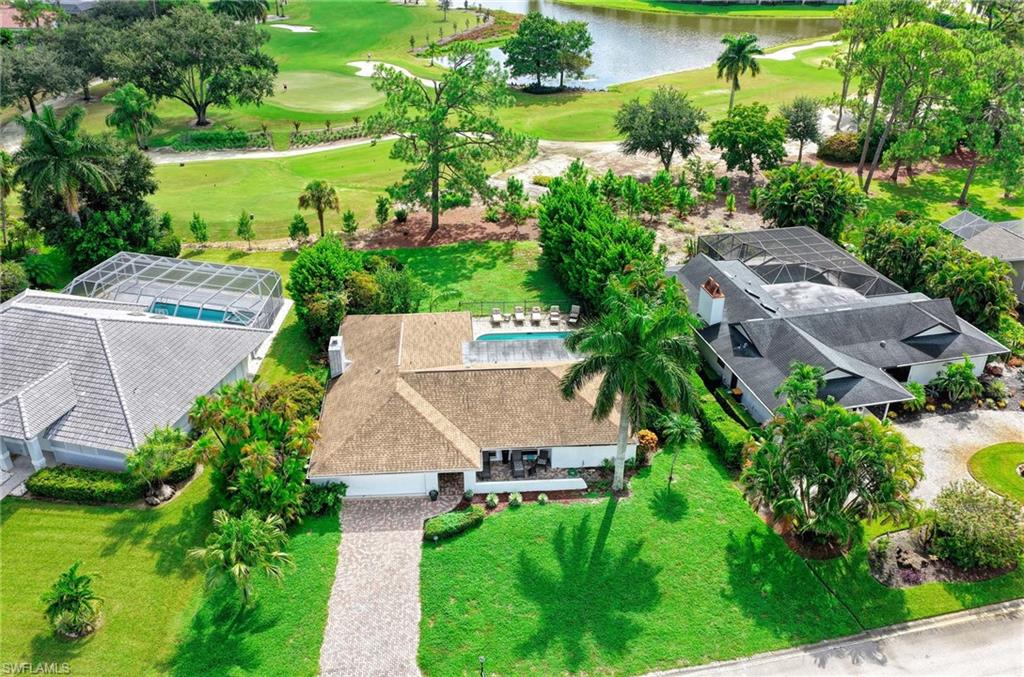
Aerial view of a single-story home beside a golf course and pond, surrounded by palms.
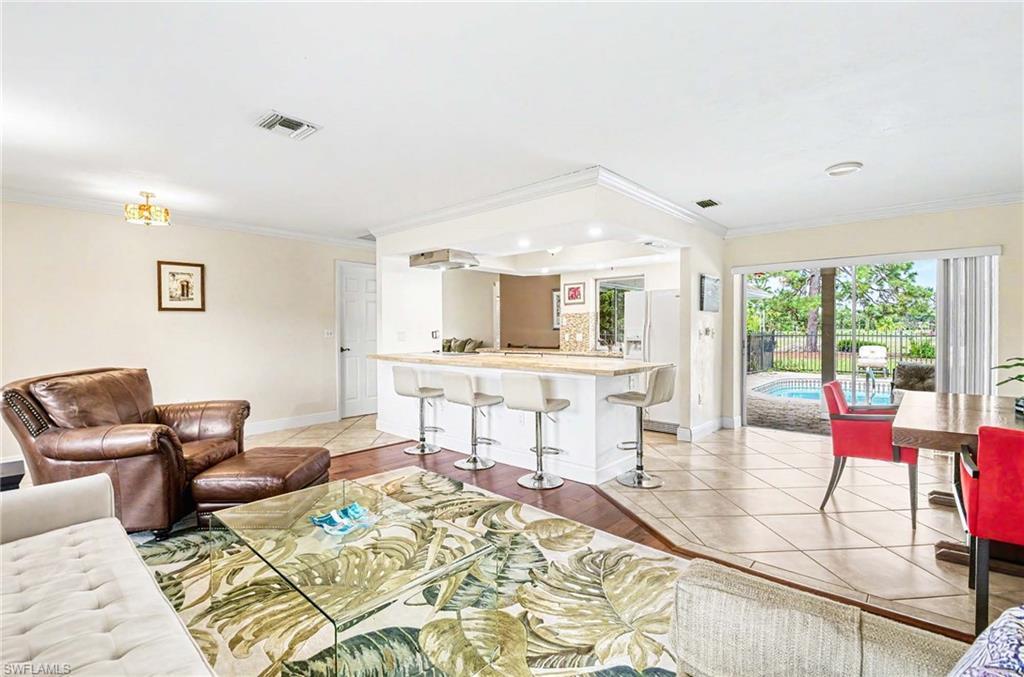
Open-plan living room and kitchen with a breakfast bar and sliding doors overlooking the pool.
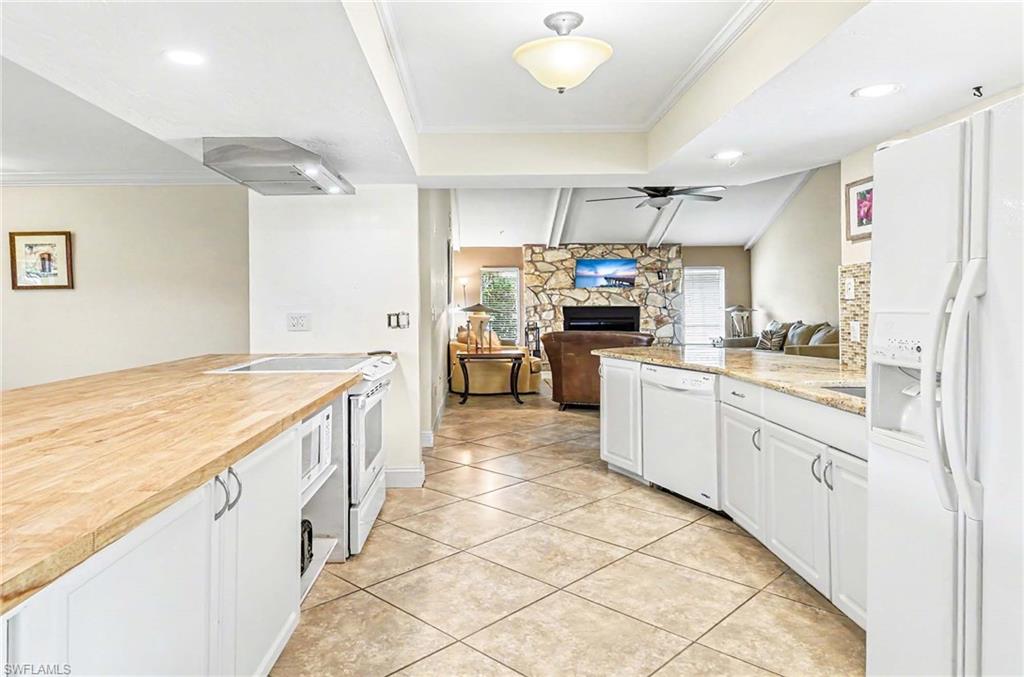
Kitchen with white cabinetry and wood-look counters opening to a living room with a stone fireplace.
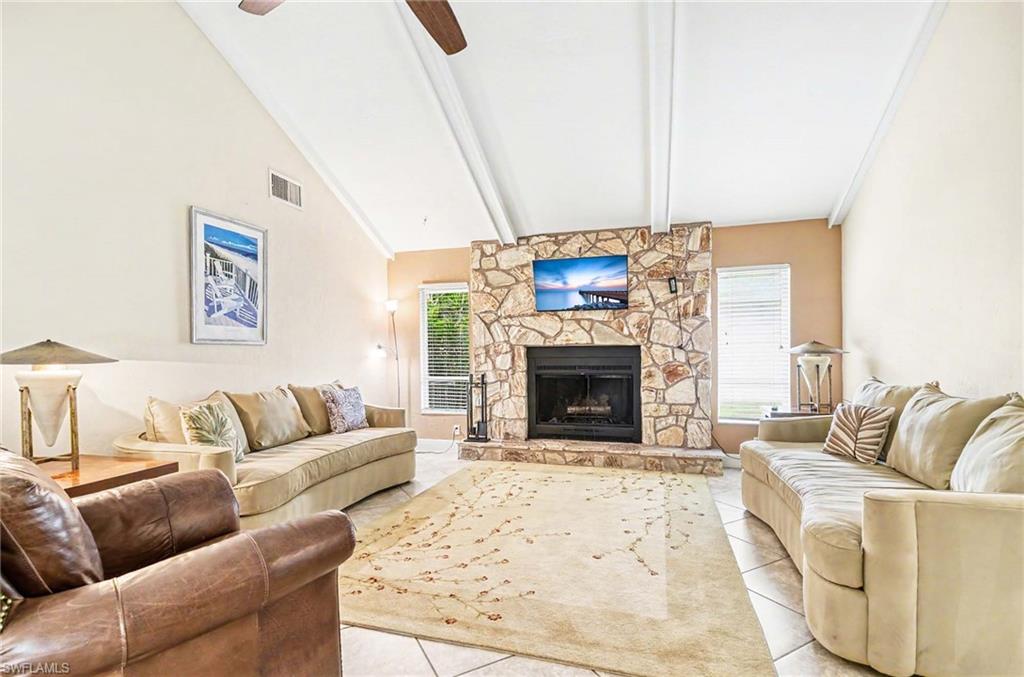
Living room with a stone fireplace, vaulted ceiling, cream sofas, and a leather armchair.
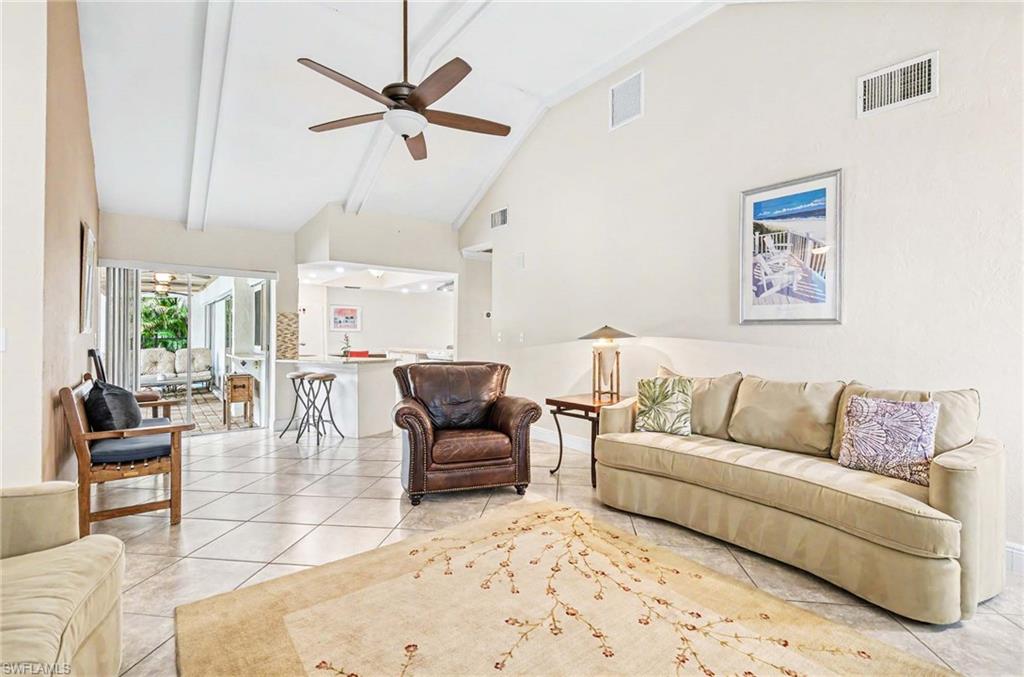
Living room with vaulted ceiling, beige sofa, leather armchair, and sliding doors to a screened lanai.
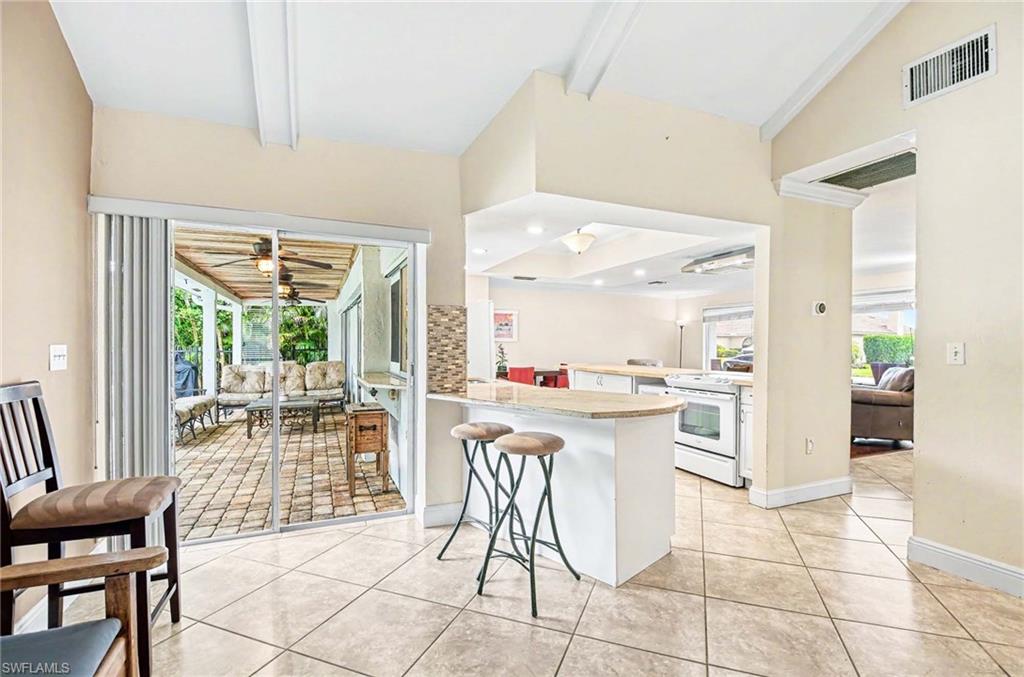
Kitchen with a breakfast island and stools beside sliding doors to a covered patio.
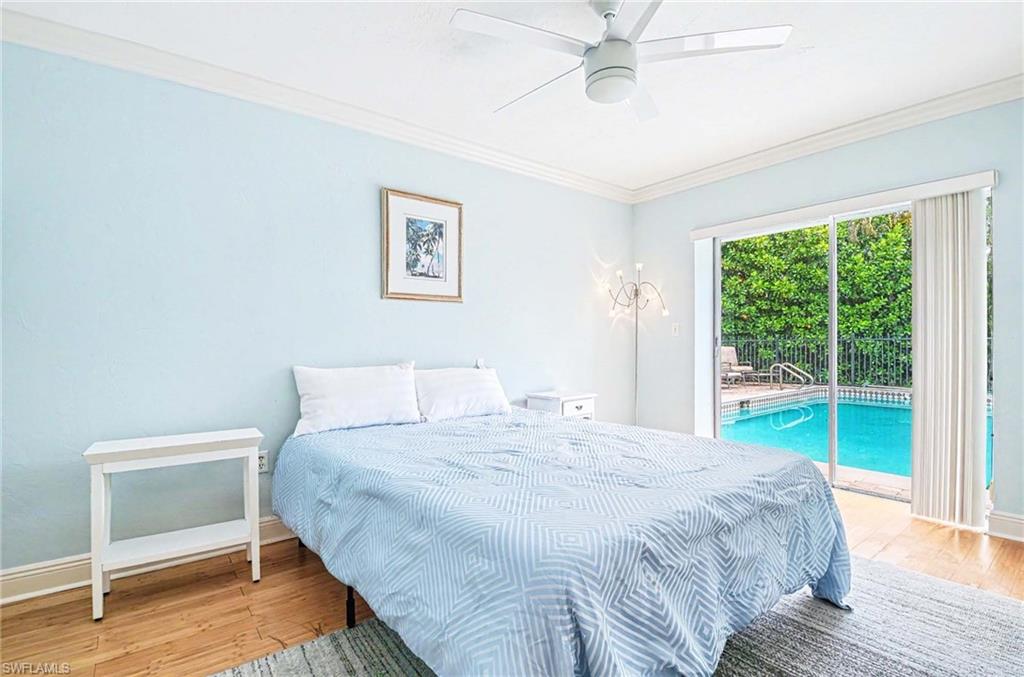
Bedroom with a blue patterned bedspread and sliding doors overlooking a backyard pool.
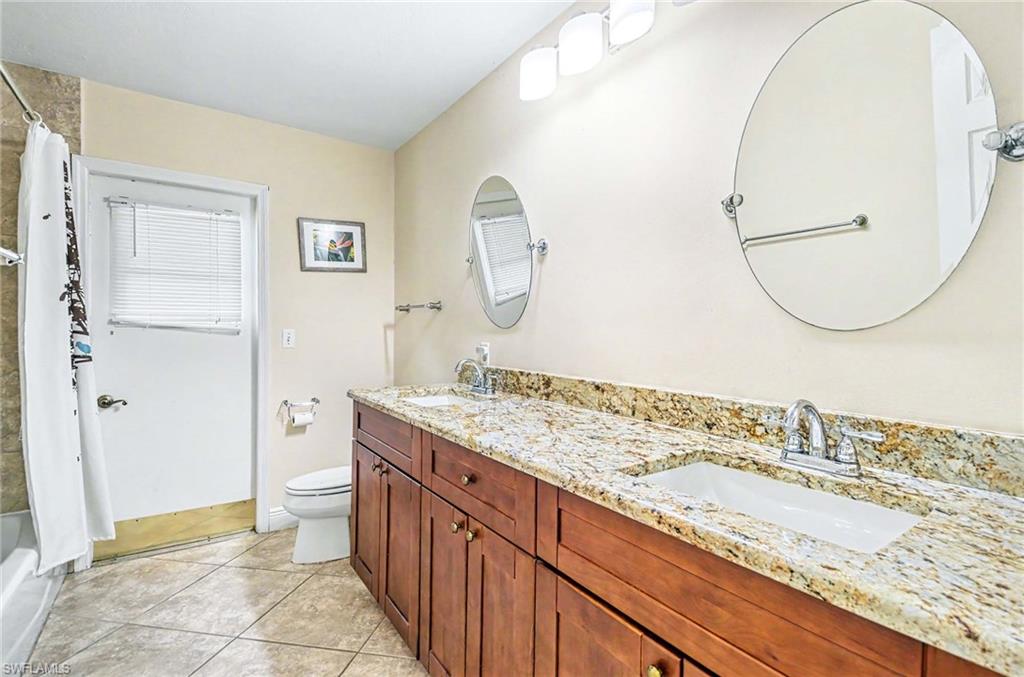
Bathroom with a long wood vanity, granite countertop, large round mirror, and tiled floor.
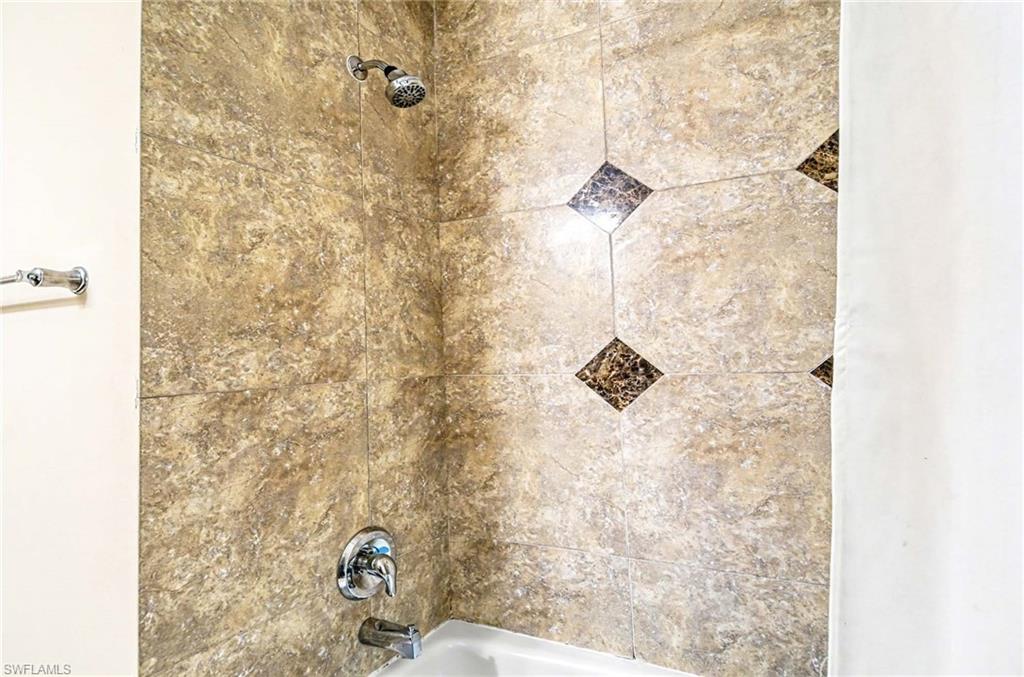
Bathroom shower and tub with tan stone-look tile, dark diamond accents, and chrome fixtures.
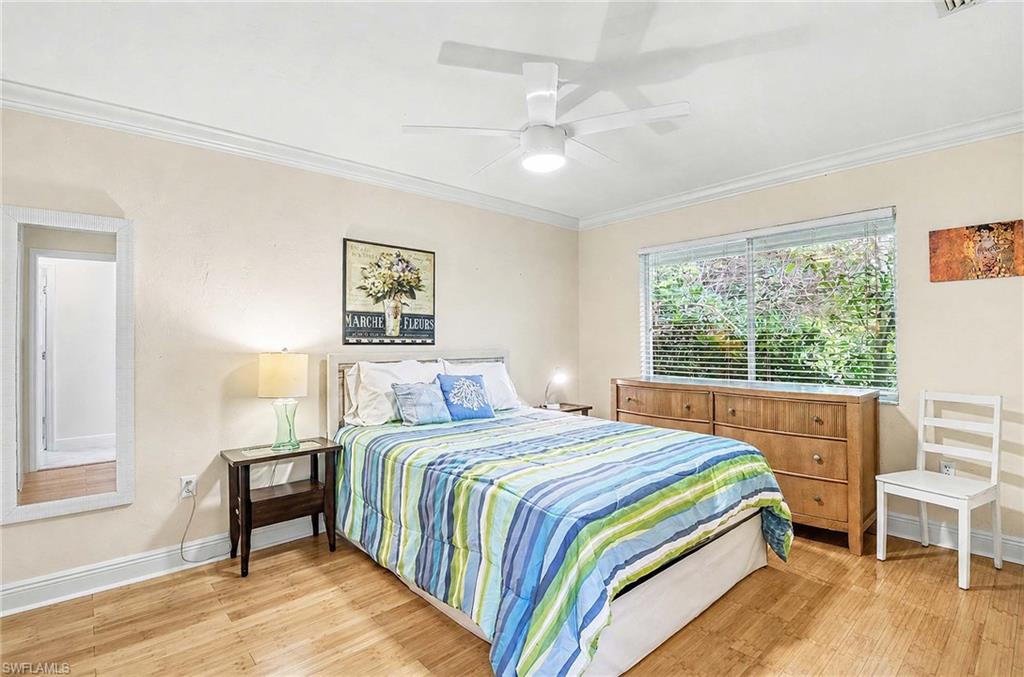
Bedroom with striped bedding, a wooden dresser, and a wide window overlooking greenery.
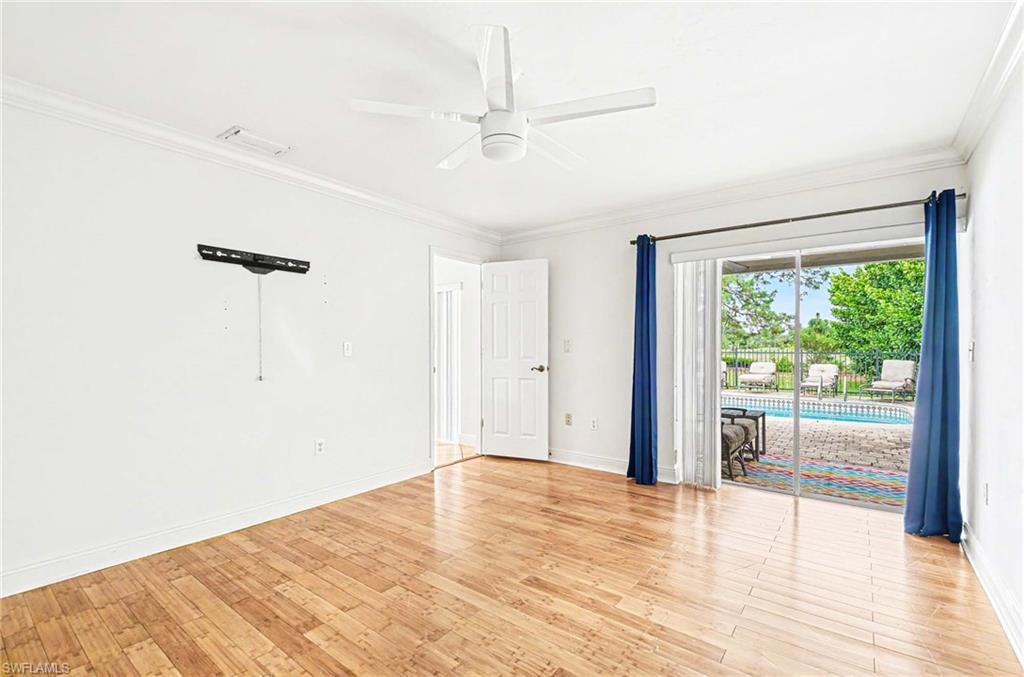
Empty room with wood floors and sliding doors opening to a pool patio.
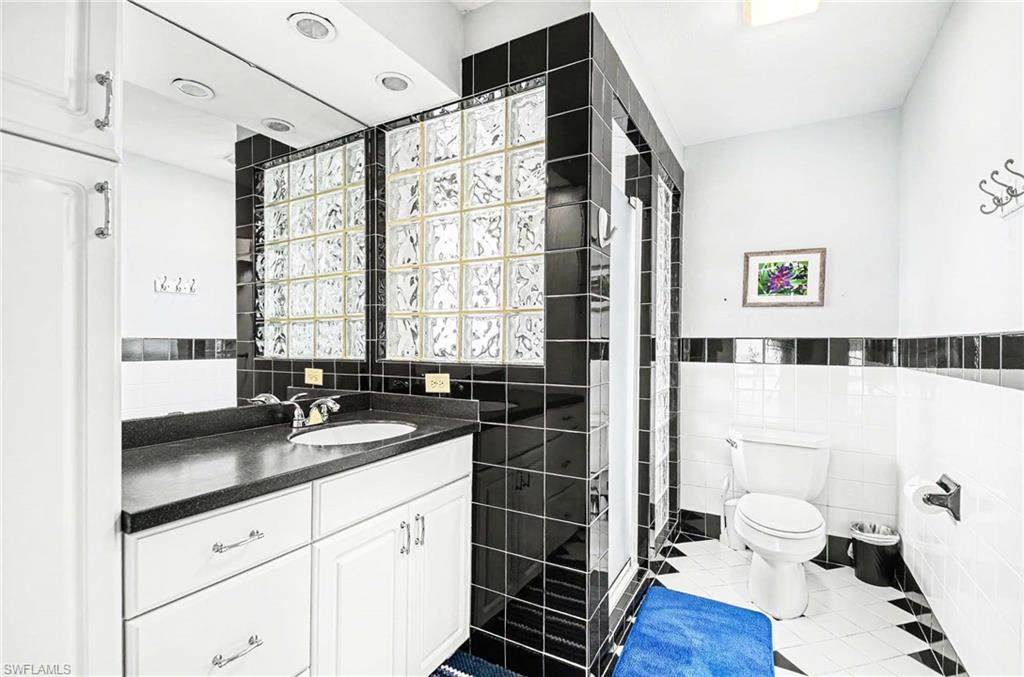
Bathroom with a white vanity, black countertop, and tall glass-block shower partition.
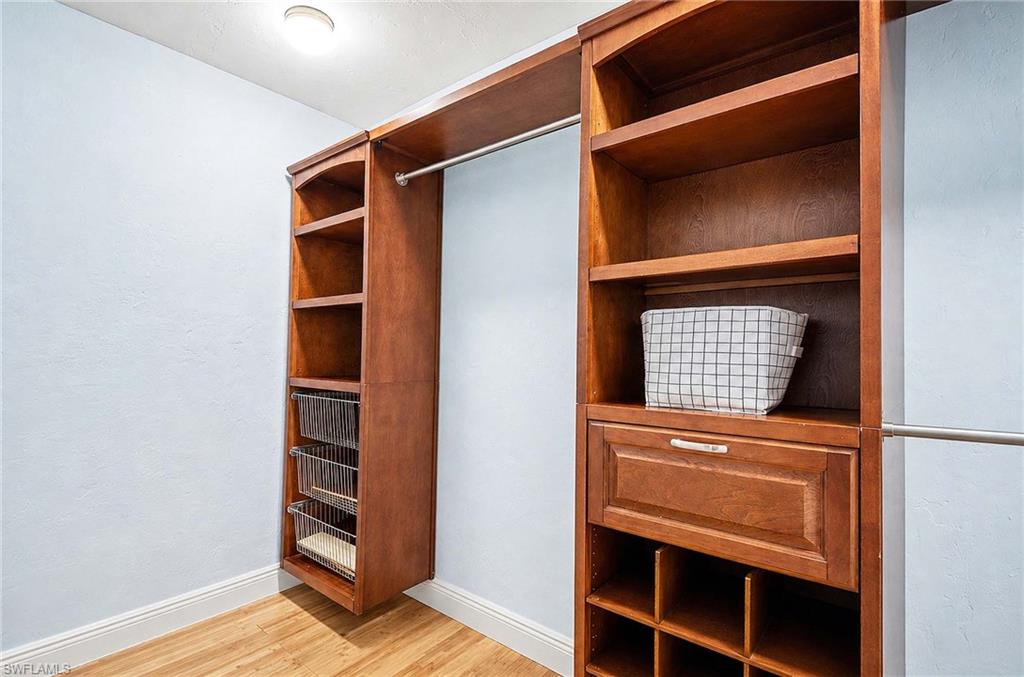
Walk-in closet with wood built-ins, wire baskets, a hanging rod, and lower storage cubbies.
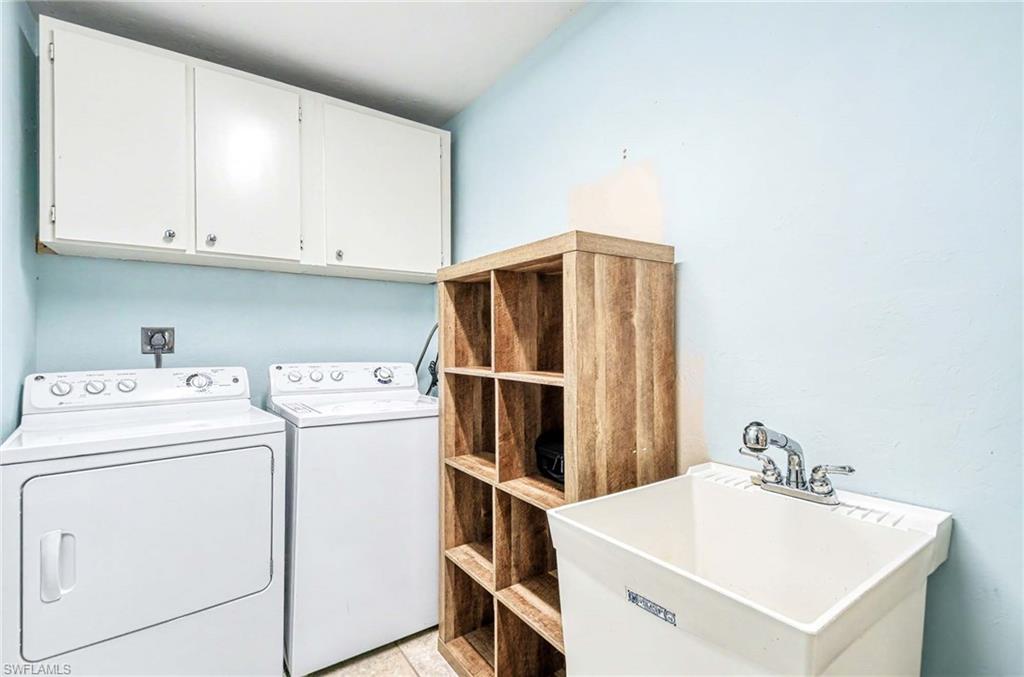
Laundry room with washer and dryer, overhead cabinets, wooden cubby shelf, and utility sink.
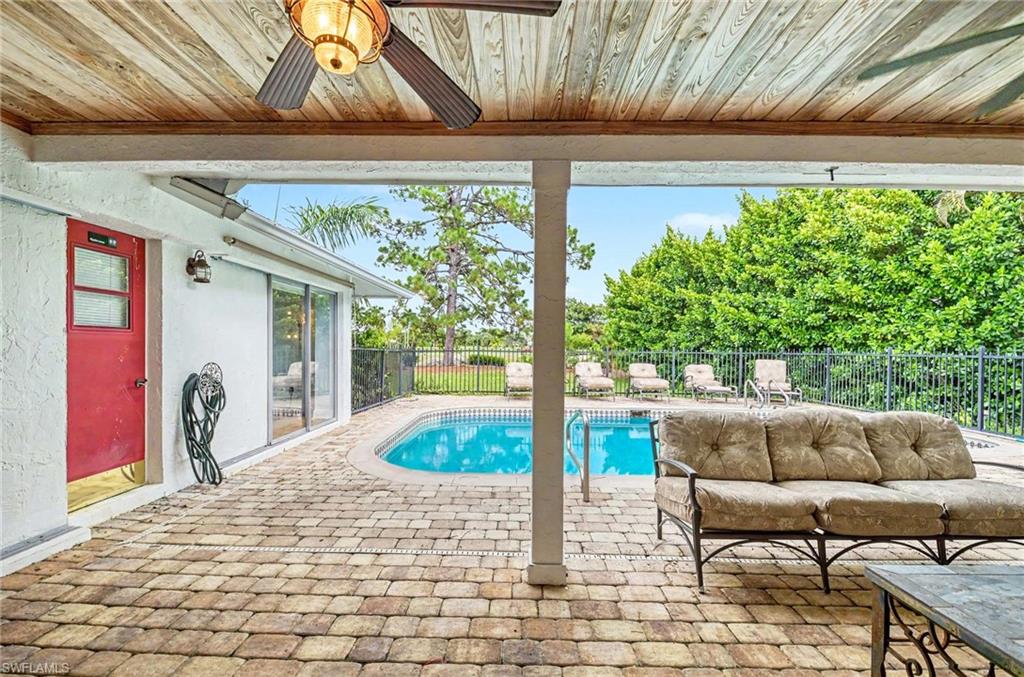
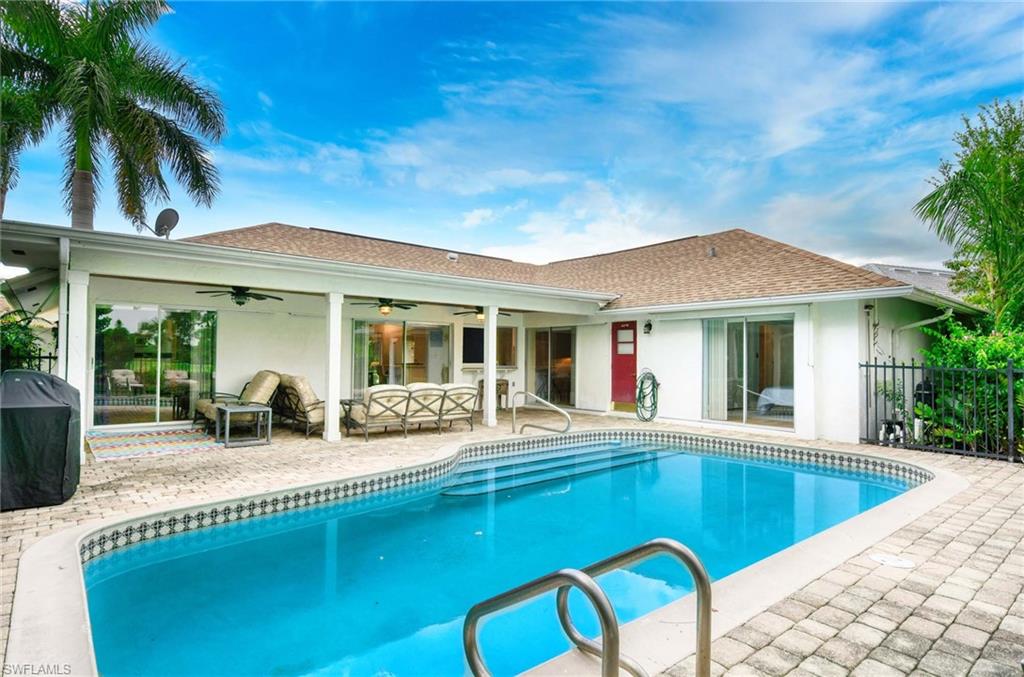
Covered patio with a swimming pool, brick pavers, wood-plank ceiling, and cushioned seating.
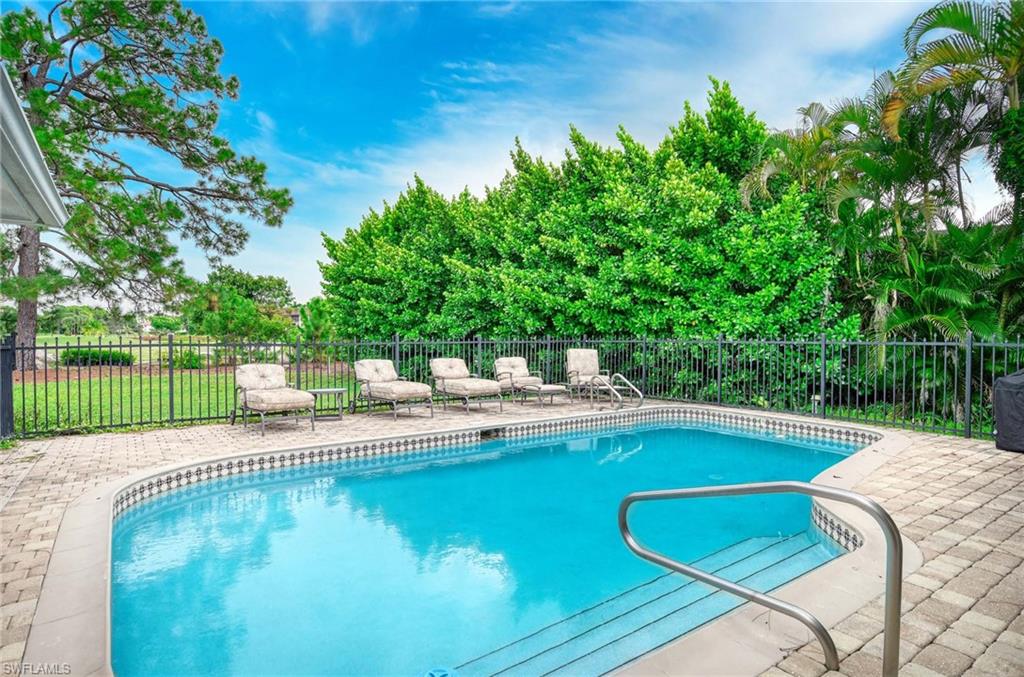
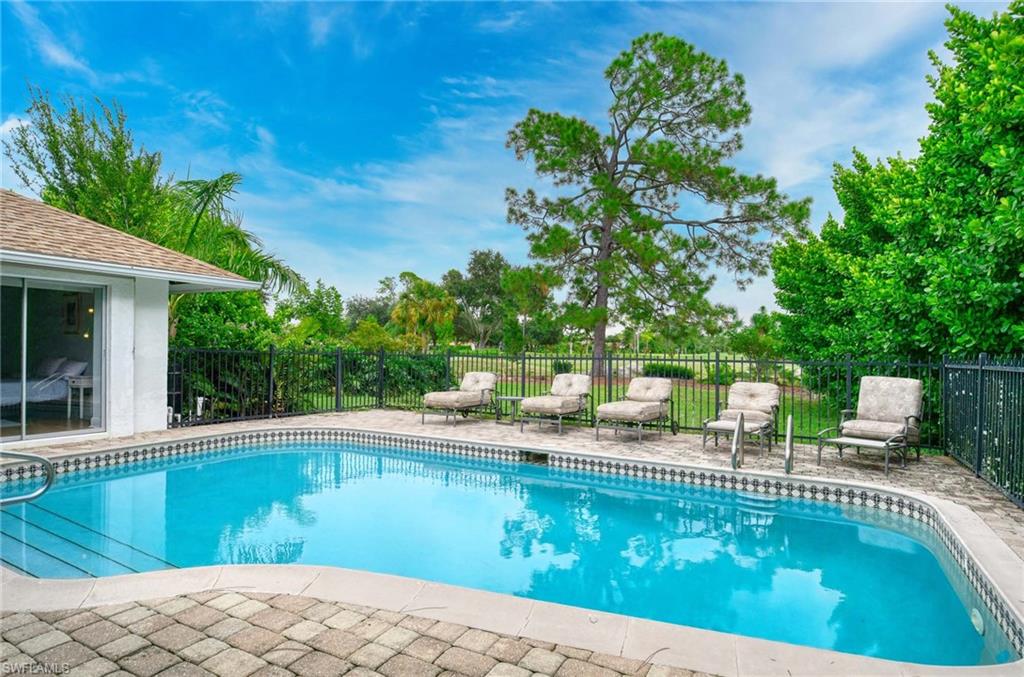
Backyard swimming pool with a curved paver deck, metal fence, and lounge chairs.
Outdoor swimming pool with a curved deck, lounge chairs, and tropical landscaping.
Home’s backyard pool beside a covered lanai with patio seating and palm trees.
SEE ALL PHOTOS
Aerial view of a single-story home beside a golf course and pond, surrounded by palms.
Open-plan living room and kitchen with a breakfast bar and sliding doors overlooking the pool.
Kitchen with white cabinetry and wood-look counters opening to a living room with a stone fireplace.
Living room with a stone fireplace, vaulted ceiling, cream sofas, and a leather armchair.
Living room with vaulted ceiling, beige sofa, leather armchair, and sliding doors to a screened lanai.
Kitchen with a breakfast island and stools beside sliding doors to a covered patio.
Bedroom with a blue patterned bedspread and sliding doors overlooking a backyard pool.
Bathroom with a long wood vanity, granite countertop, large round mirror, and tiled floor.
Bathroom shower and tub with tan stone-look tile, dark diamond accents, and chrome fixtures.
Bedroom with striped bedding, a wooden dresser, and a wide window overlooking greenery.
Empty room with wood floors and sliding doors opening to a pool patio.
Bathroom with a white vanity, black countertop, and tall glass-block shower partition.
Walk-in closet with wood built-ins, wire baskets, a hanging rod, and lower storage cubbies.
Laundry room with washer and dryer, overhead cabinets, wooden cubby shelf, and utility sink.
Covered patio with a swimming pool, brick pavers, wood-plank ceiling, and cushioned seating.
Backyard swimming pool with a curved paver deck, metal fence, and lounge chairs.
Outdoor swimming pool with a curved deck, lounge chairs, and tropical landscaping.
Home’s backyard pool beside a covered lanai with patio seating and palm trees.
Courtesy of Nick Solimene, William Raveis Real Estate, 239-682-7084
Sold

112 Palmetto Dunes CIR

112 Palmetto Dunes CIR, NAPLES, FL 34113

$510,000
One or more photo(s) has been virtually staged, AI generated or rendered. Tucked into the quiet, deed-restricted Lely Country Club neighborhood, this lovely pool home offers a peaceful setting with a stunning setback backyard view of the 17th tee box at the private Royal Palm Country Club.

The open layout flows seamlessly from the living and family spaces -- complete with a cozy fireplace -- out to the pool and lanai, where privacy curtains and ceiling fans create an ideal spot for entertaining or relaxing in comfort. The kitchen features granite countertops and an easy connection to the main living areas, making the whole home feel connected.

Additional features include a two-car garage with additional workspace and a charming front porch which is the perfect place to unwind and catch the evening sunset.

3
beds

2
baths

1,830 Sq.Ft. LIVING AREA

10,890 Sq.Ft. lot

Nick Solimene

Nick Solimene

Features & Amenities

Interior

  • total bedrooms3
  • Total bathrooms2
  • full bathrooms2
  • Laundry room Laundry in Residence
  • Flooring Laminate, Tile
  • APPLIANCES Cooktop, Dishwasher, Disposal, Dryer, Microwave, Refrigerator, Washer
  • other interior Features Fireplace, Vaulted Ceiling(s)

Area & Lot

  • Status Sold
  • Date Sold October 7, 2026
  • Living Area1,830 Sq.Ft.
  • Total Area2,213 Sq.Ft.
  • Lot Area10,890 Sq.Ft.
  • MLS® ID226031354
  • TypeResidential
  • YEAR BUILT1982
  • Architecture StylesRanch, Single Family
  • Water FrontageNone
  • View DescriptionGolf Course
  • Elementary SchoolLELY ELEMENTARY SCHOOL
  • Middle SchoolMANATEE MIDDLE SCHOOL
  • High SchoolLELY HIGH SCHOOL

Exterior

  • STORIES1
  • Garage Space2.0
  • water SourceCentral
  • PoolBelow Ground, Concrete, Electric Heat
  • roofShingle
  • lot featuresGolf Course
  • parkingDriveway Paved, On Street, Attached
  • HEAT TYPECentral Electric
  • AIR CONDITIONINGCentral Electric
  • SubstructureConcrete Block
  • HOA AmenitiesStreetlight, Underground Utility
  • other exterior FeaturesOpen Porch/Lanai

Financial

  • Sales Price$510,000
  • Real Estate Tax $5,216/yr
  • HOA $240/yr

Work With Nick

Get assistance in determining current property value, crafting a competitive offer, writing and negotiating a contract, and much more. Contact me today.