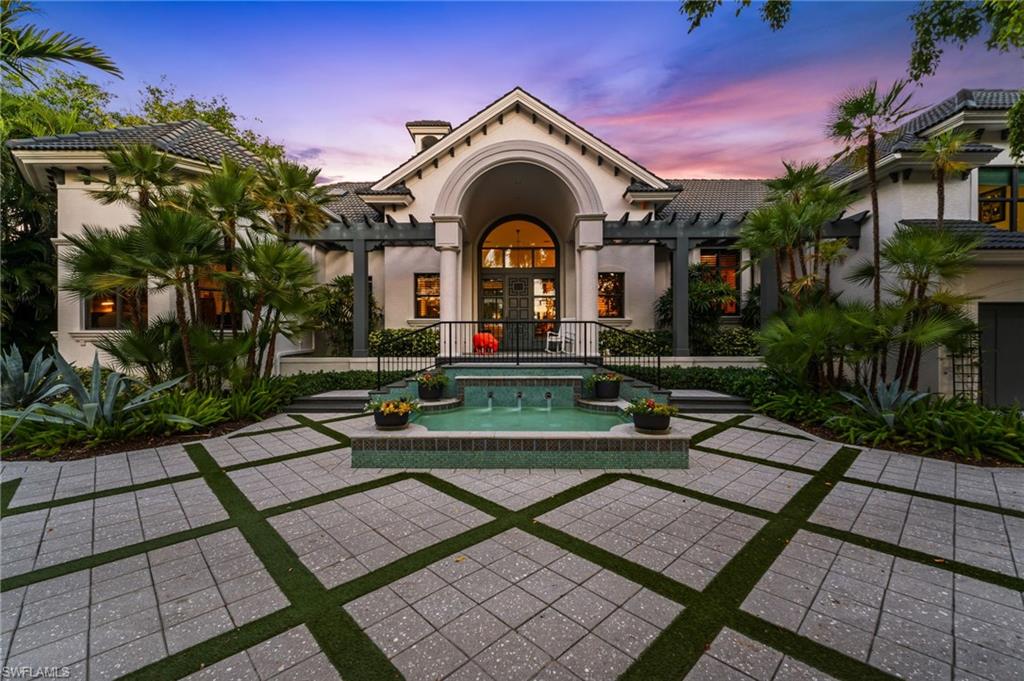
Home with a grand arched entrance, courtyard fountain, and geometric paver walkway at dusk.
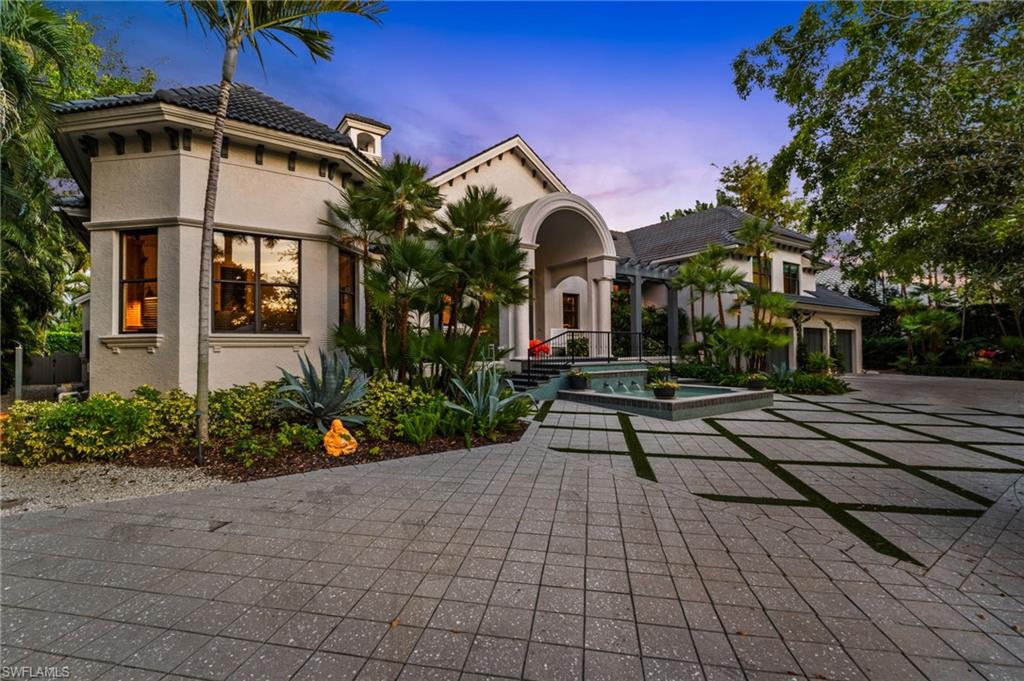
Large stucco home with an arched entry, tropical landscaping, and a patterned paved driveway at dusk.
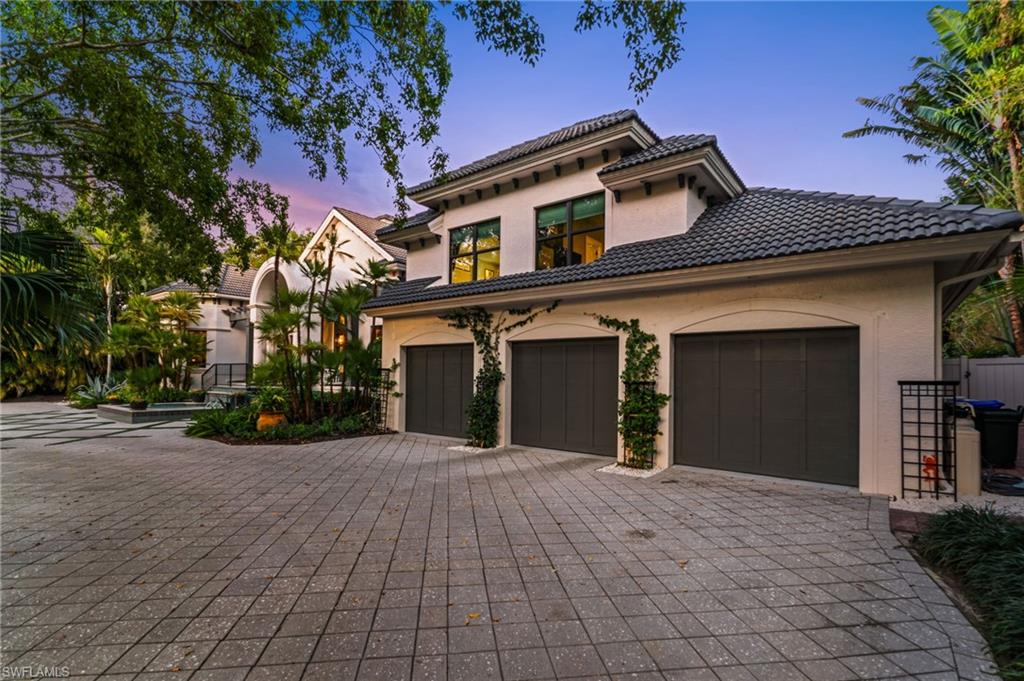
Two-story stucco home with three garage doors, a broad paved driveway, and tropical landscaping.
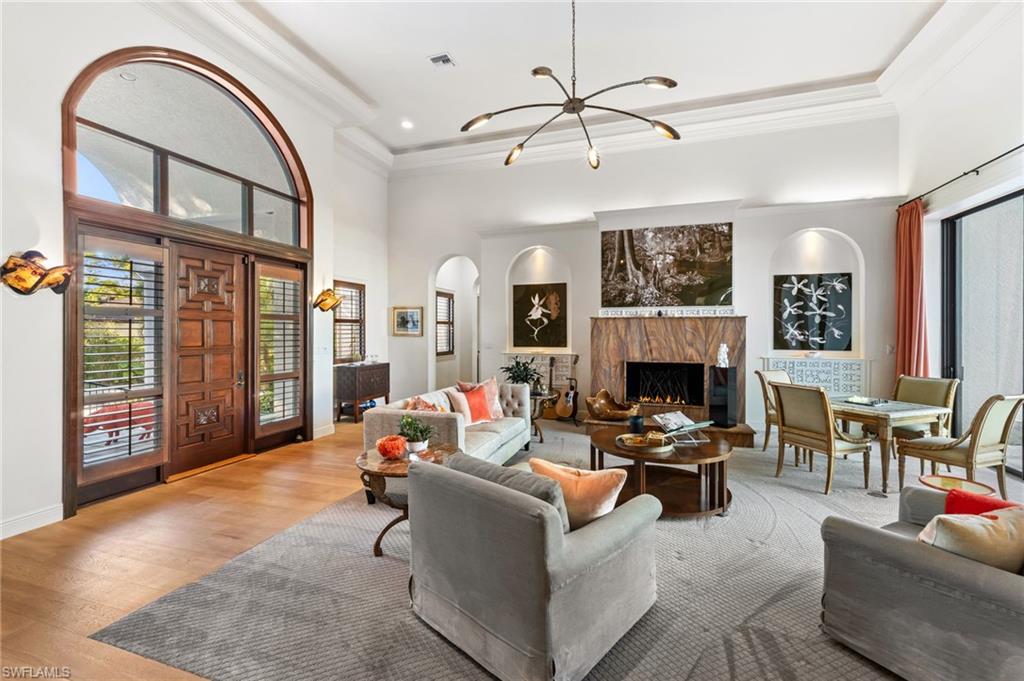
Living room with an arched wood entry, fireplace, coffered ceiling, and adjoining dining area.
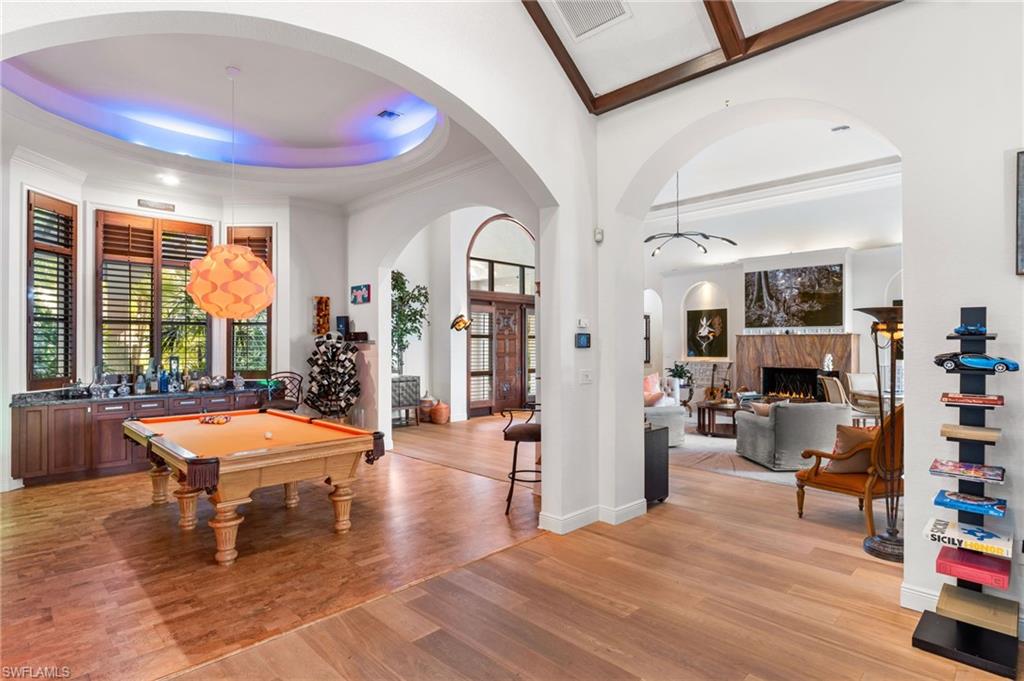
Billiards room and living room with a fireplace, arched openings, and vaulted beam ceiling.
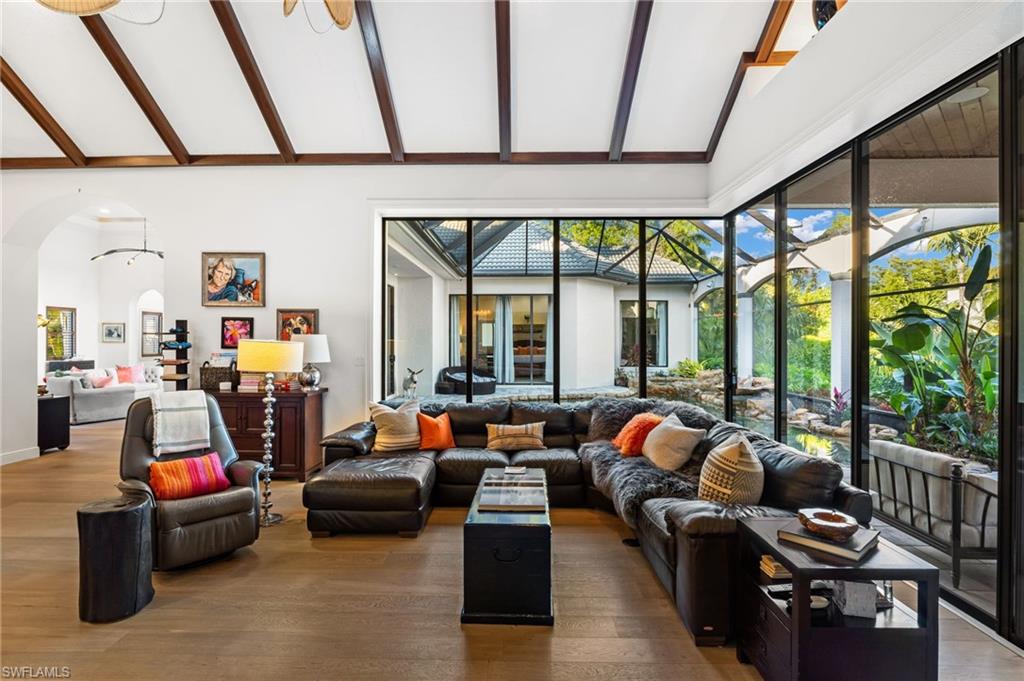
Living room with vaulted wood-beamed ceiling, sectional seating, and expansive glass doors facing a landscaped courtyard.
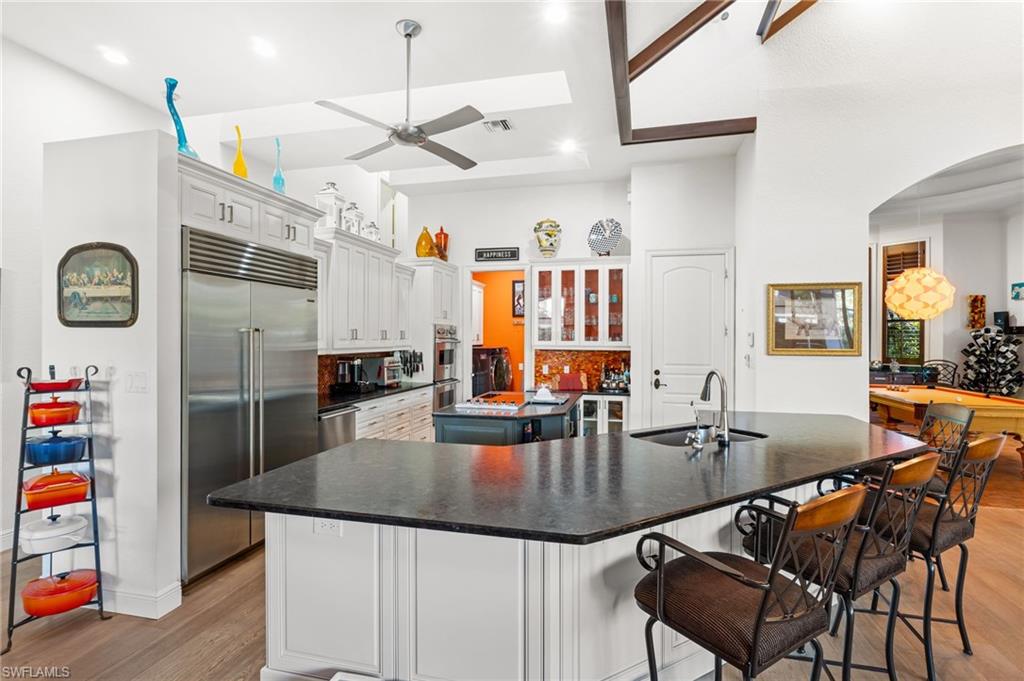
Bright kitchen with a large dark stone island, white cabinetry, and stainless steel appliances.
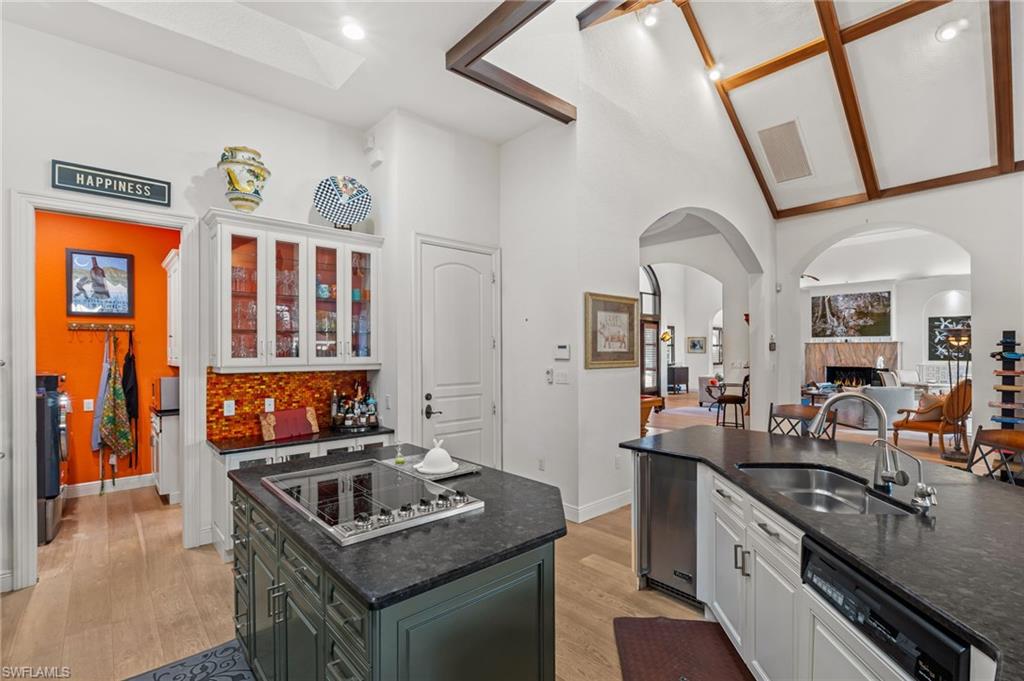
Kitchen with a dark stone island, colorful tile backsplash, exposed ceiling beams, and arched openings.
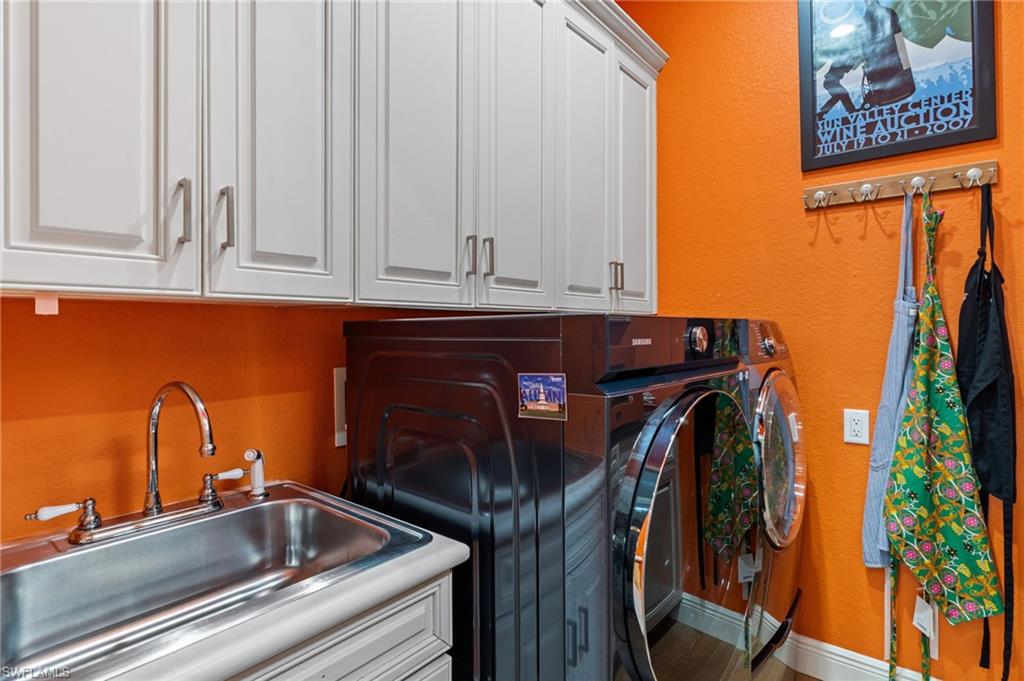
Laundry room with dark front-loading washer and dryer, white cabinets, and a stainless utility sink.
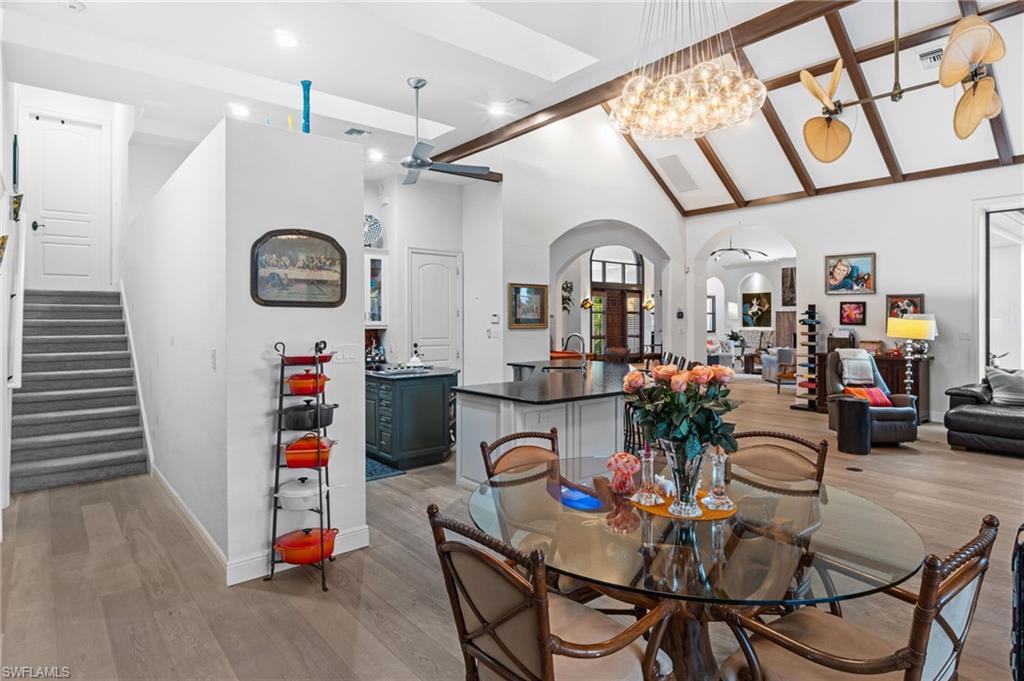
Open-plan dining and living room with a glass table, kitchen island, and vaulted wood-beam ceiling.
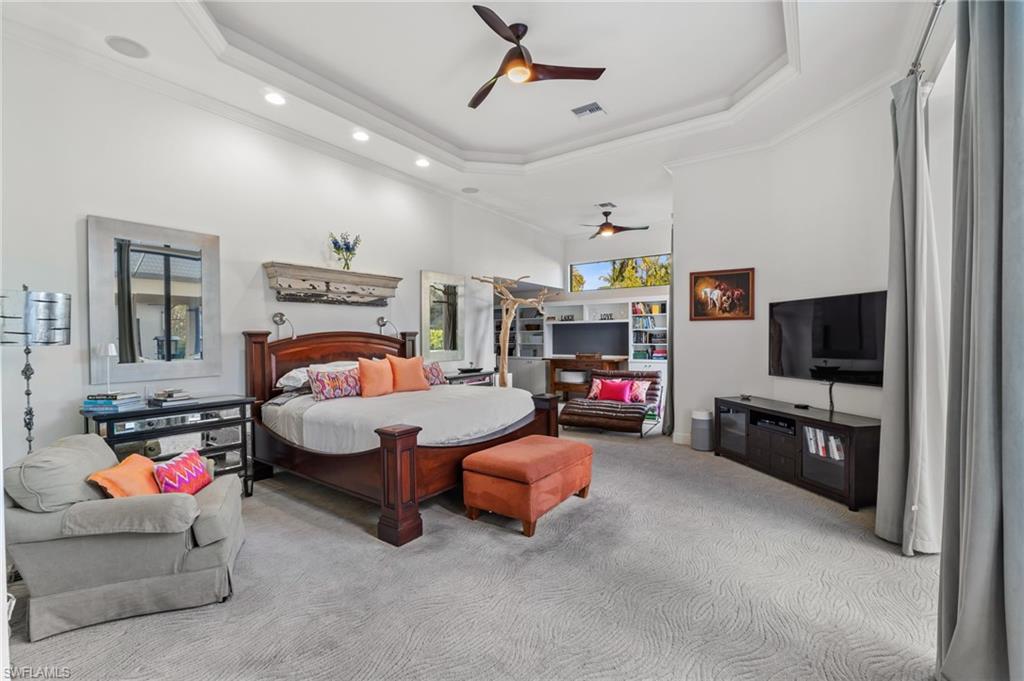
Spacious bedroom with a large dark wood bed, built-in shelving, and a sitting area.
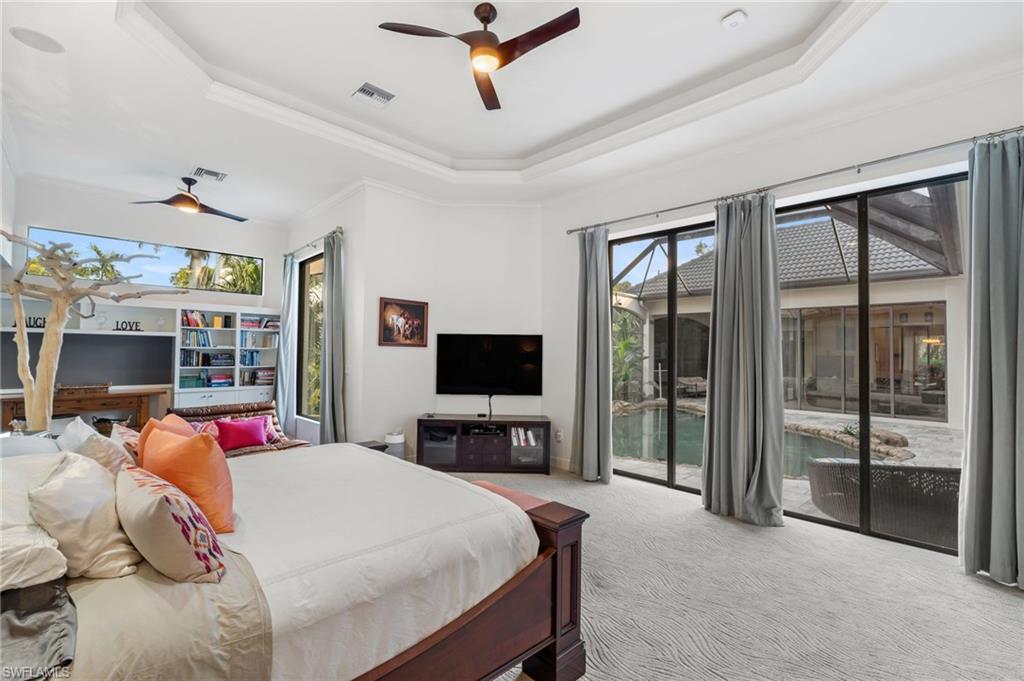
Bedroom with a large bed and sliding glass doors overlooking the pool and courtyard.
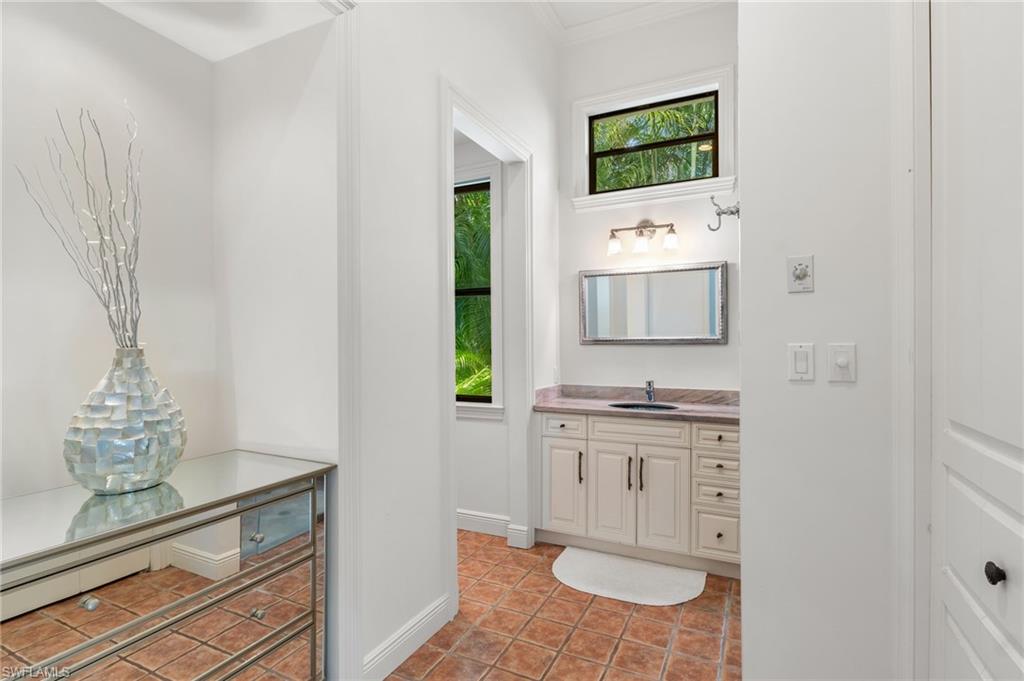
Bright bathroom with a white vanity, pink stone countertop, terracotta tile, and windows overlooking tropical greenery.
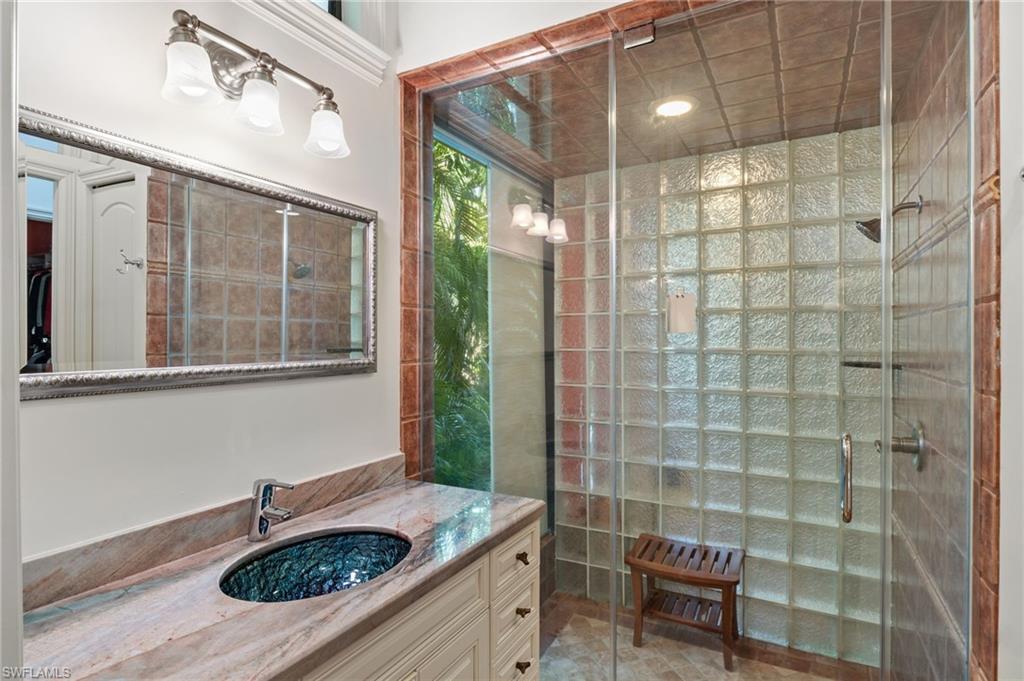
Bathroom with a glass-block shower, marble vanity, and dark oval sink.
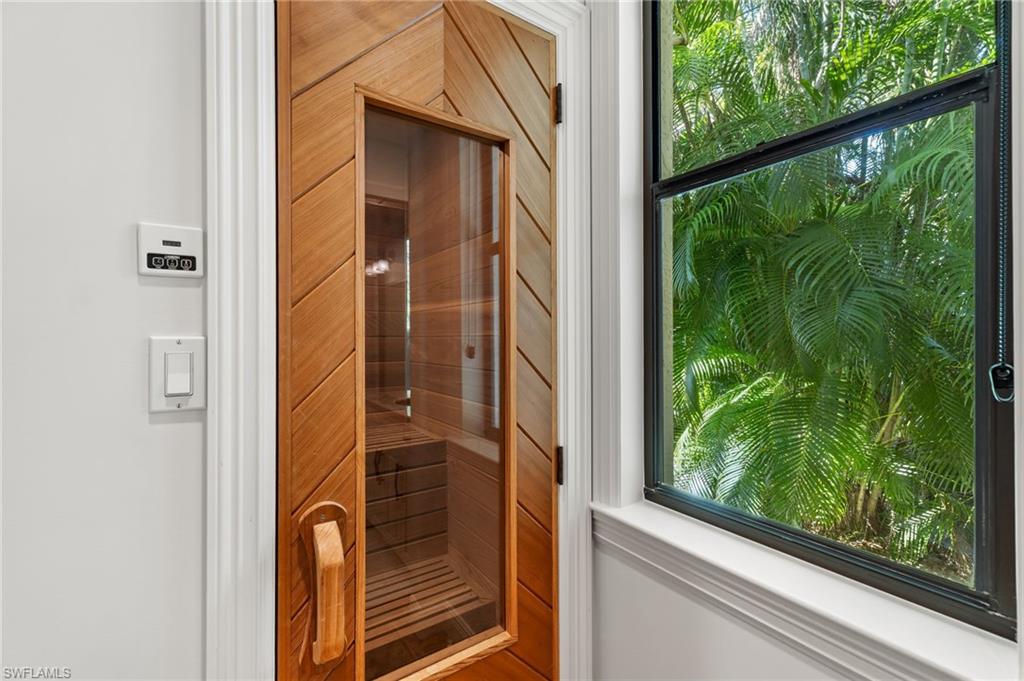
Wooden sauna with a glass door and slatted bench beside a window overlooking palms.
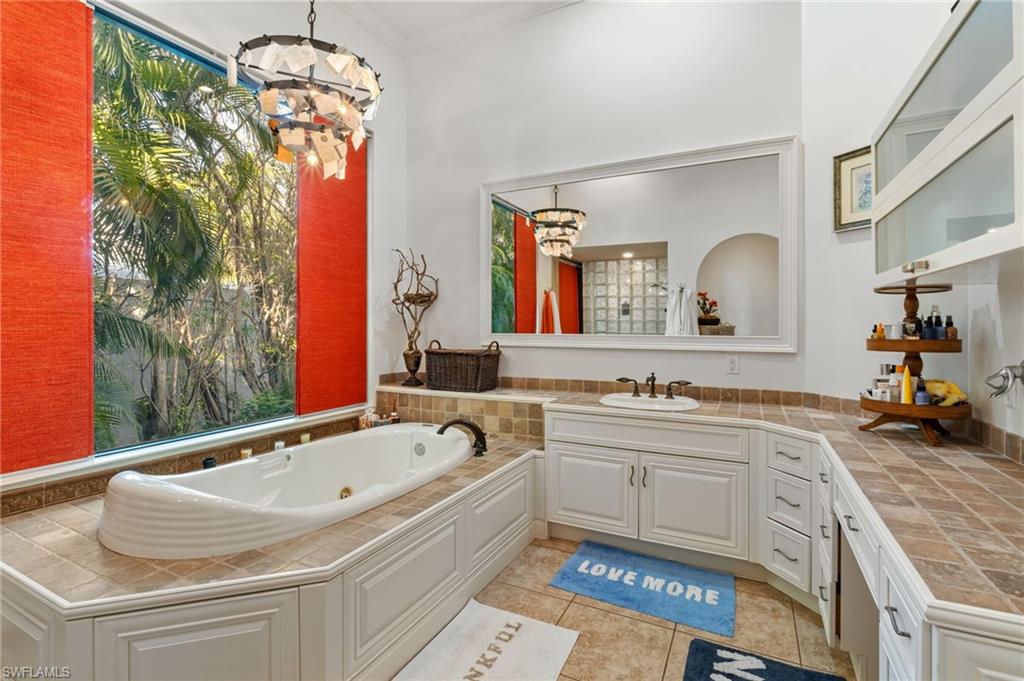
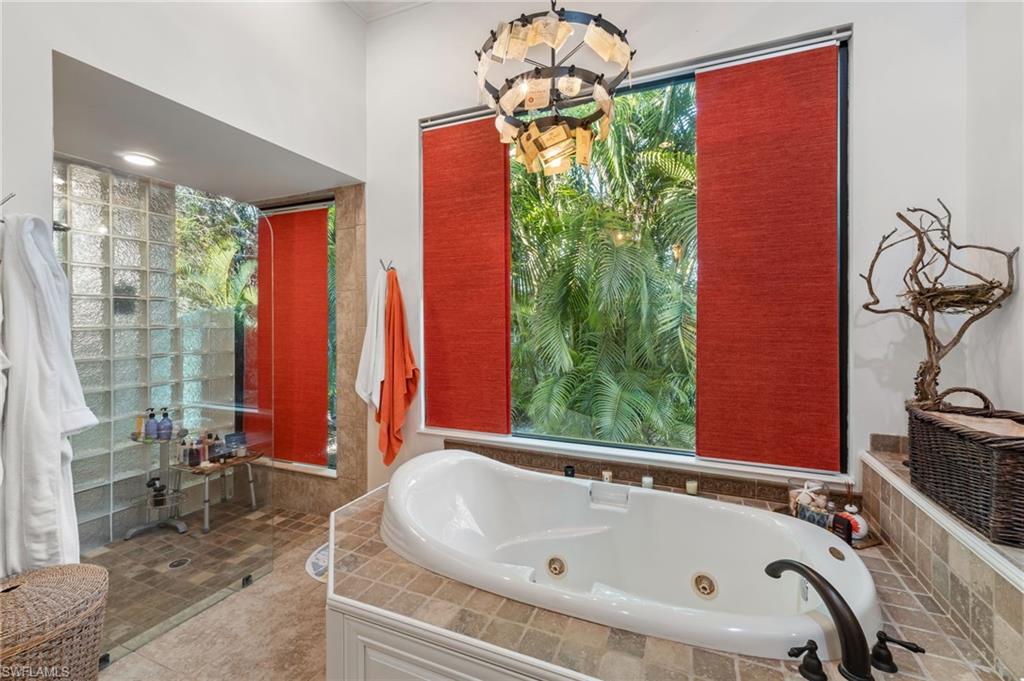
Bathroom with a built-in soaking tub, white vanity, and red-orange shades overlooking palm trees.
Bathroom with a corner soaking tub, glass-block shower, and red shades framing tropical greenery.
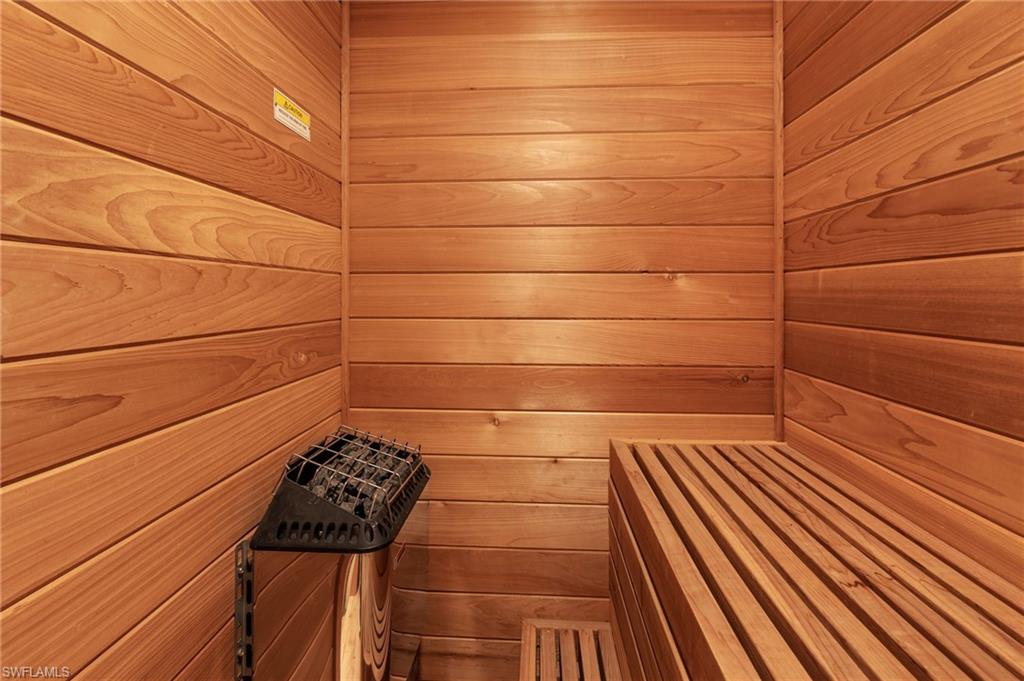
Cedar-paneled sauna with a stone heater and tiered wooden benches.
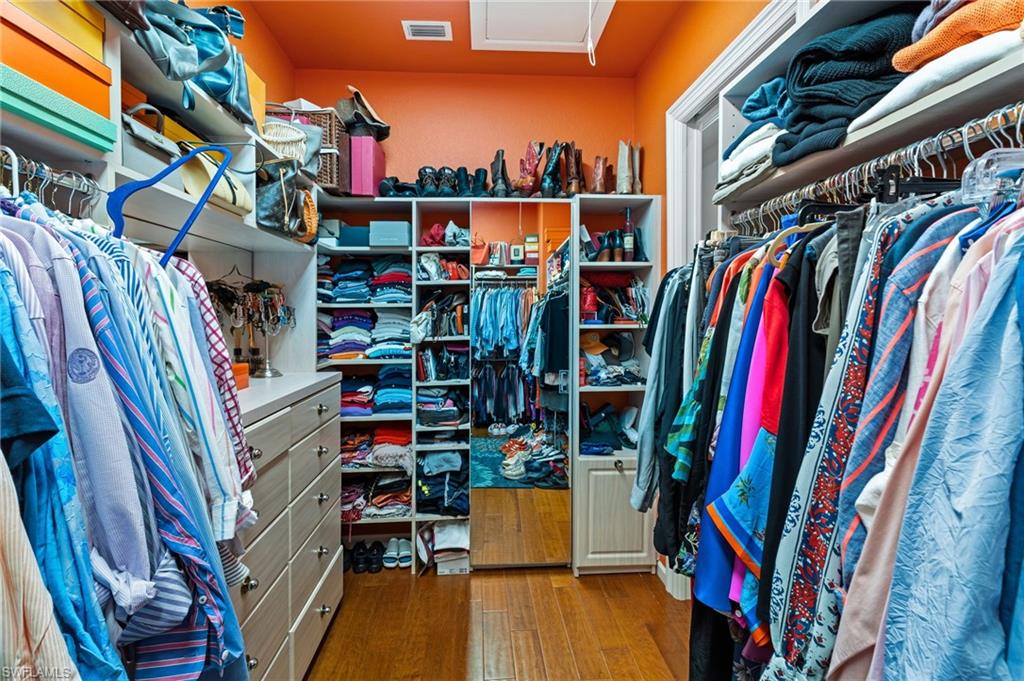
Walk-in closet with orange walls, built-in shelving, drawers, and clothing racks.
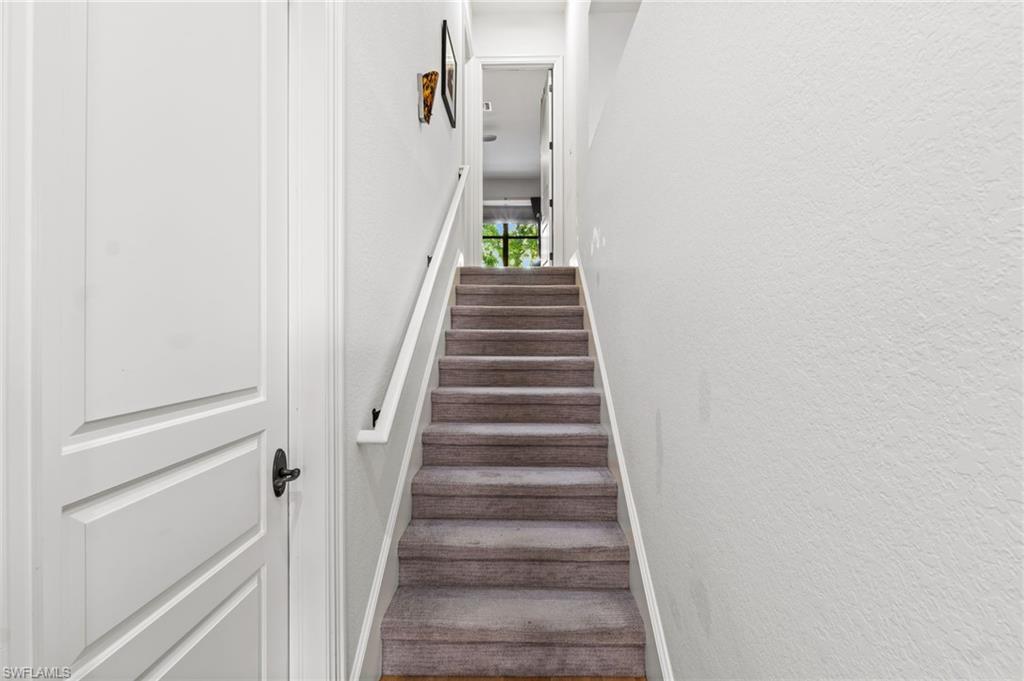
Carpeted staircase rises through a narrow white hallway toward a bright upper landing.
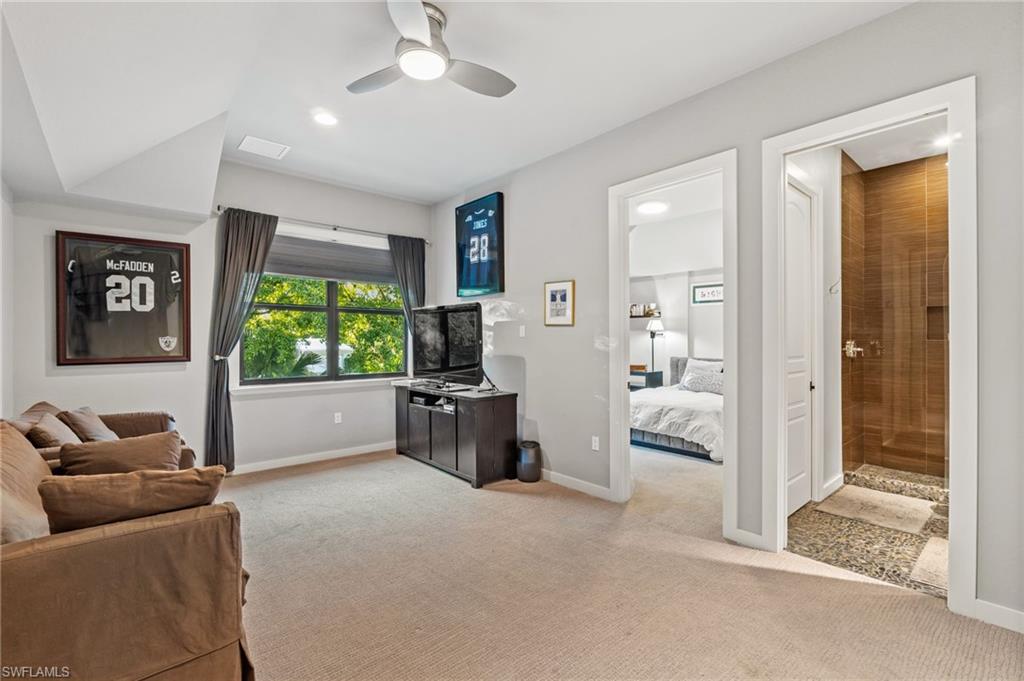
Furnished den with a brown sectional, television, garden-view window, and open doorways to a bedroom and bathroom.
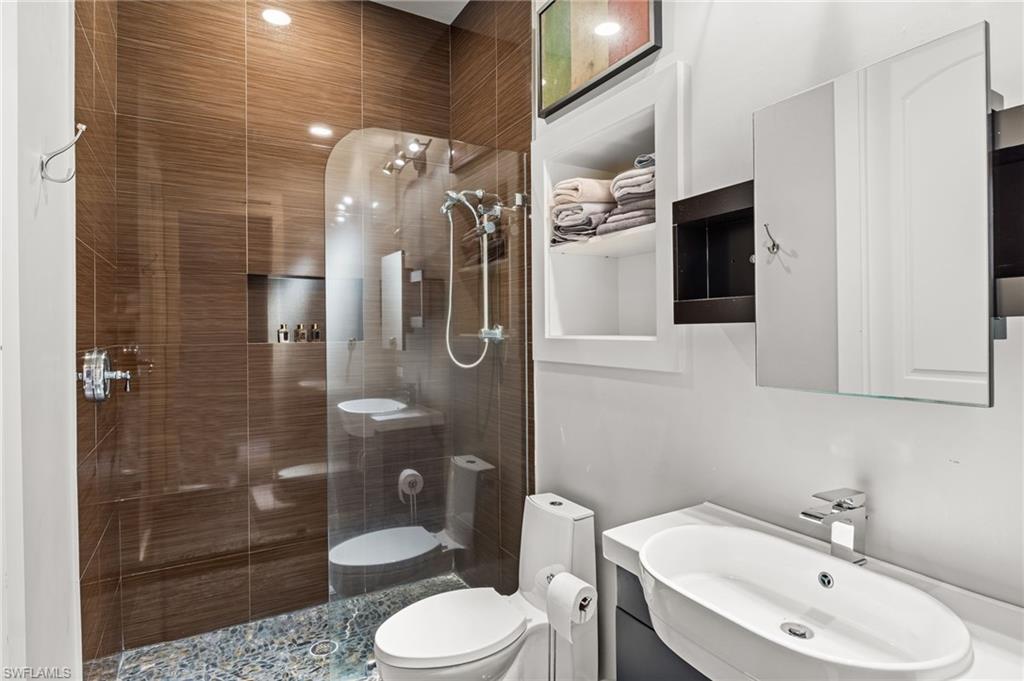
Modern bathroom with a glass shower, brown tile walls, and a white vessel sink.
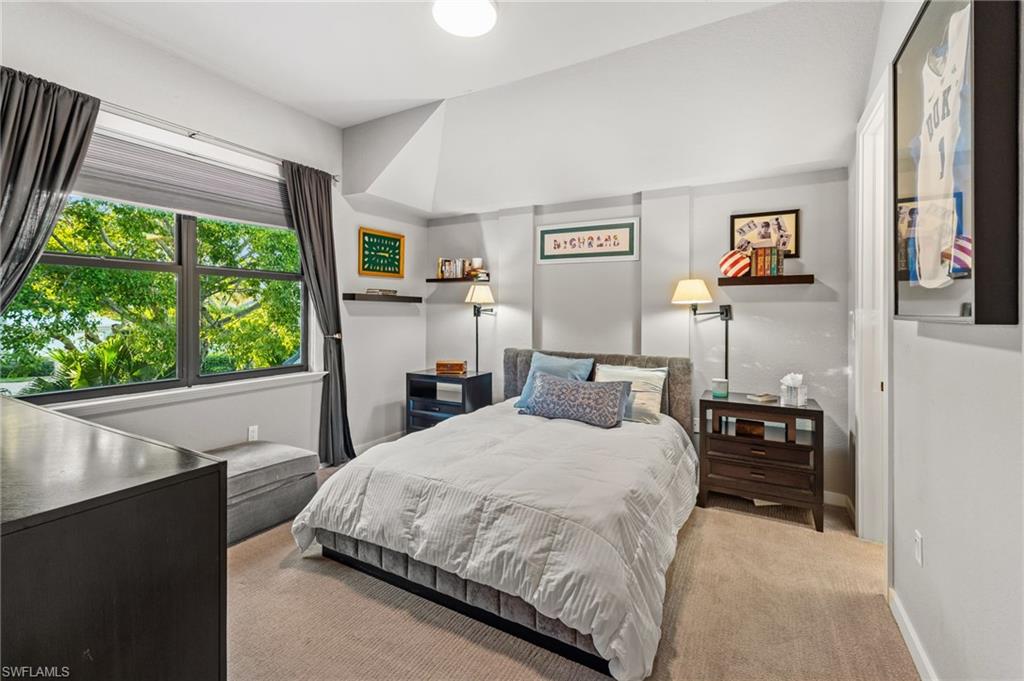
Furnished bedroom with a gray bed, dark-curtained window, and leafy greenery outside.
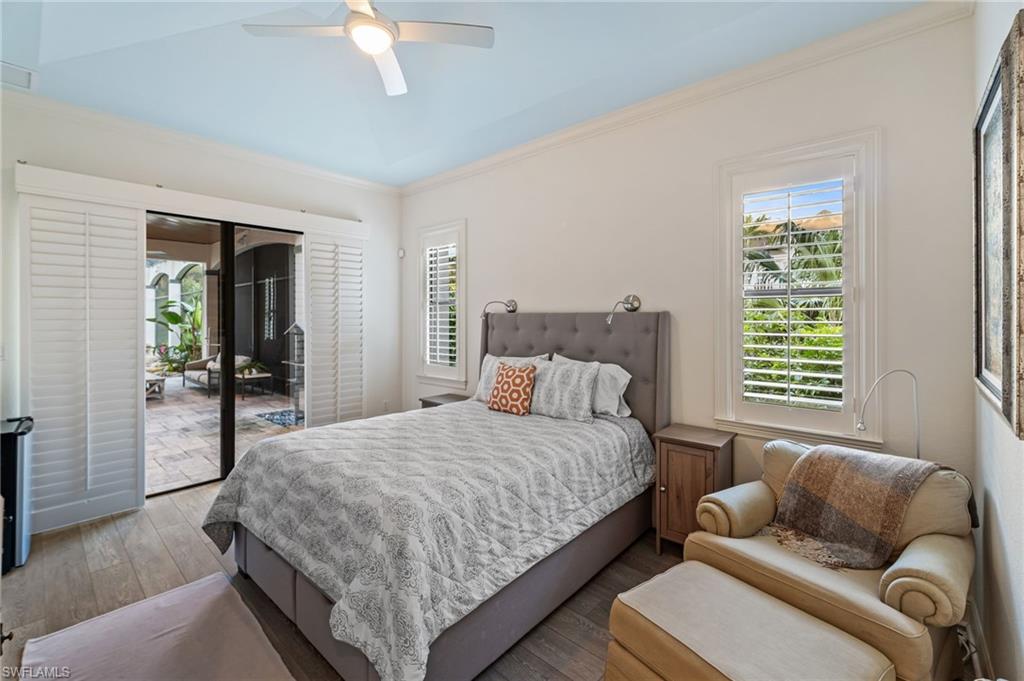
Furnished bedroom with a gray upholstered bed, plantation shutters, and sliding doors to a tiled patio.
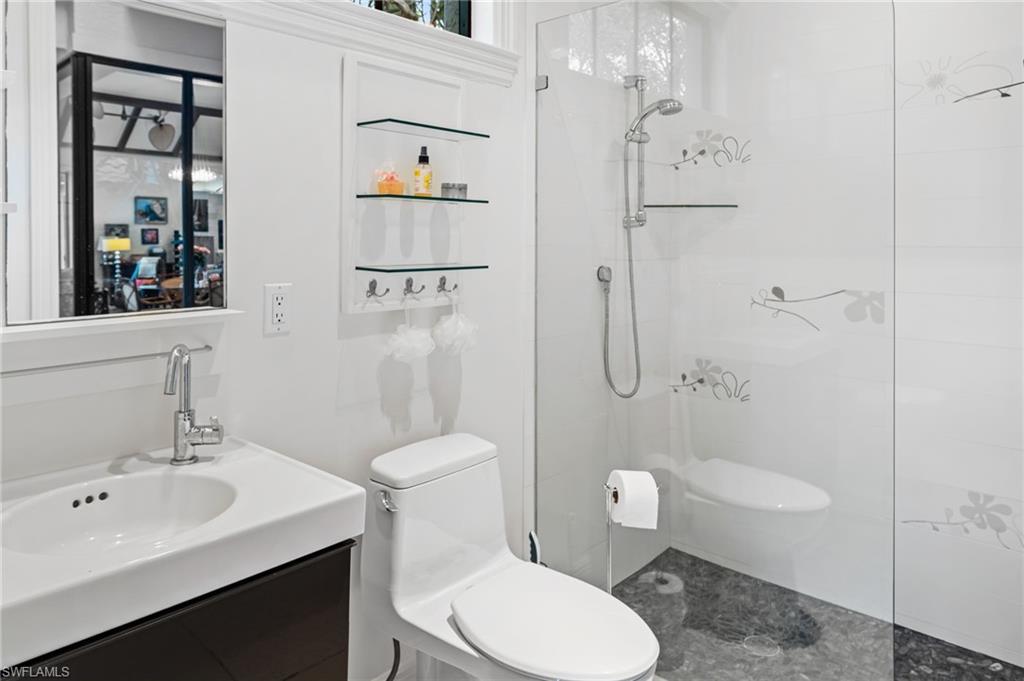
White bathroom with a glass-enclosed shower, dark stone floor, and built-in glass shelves.
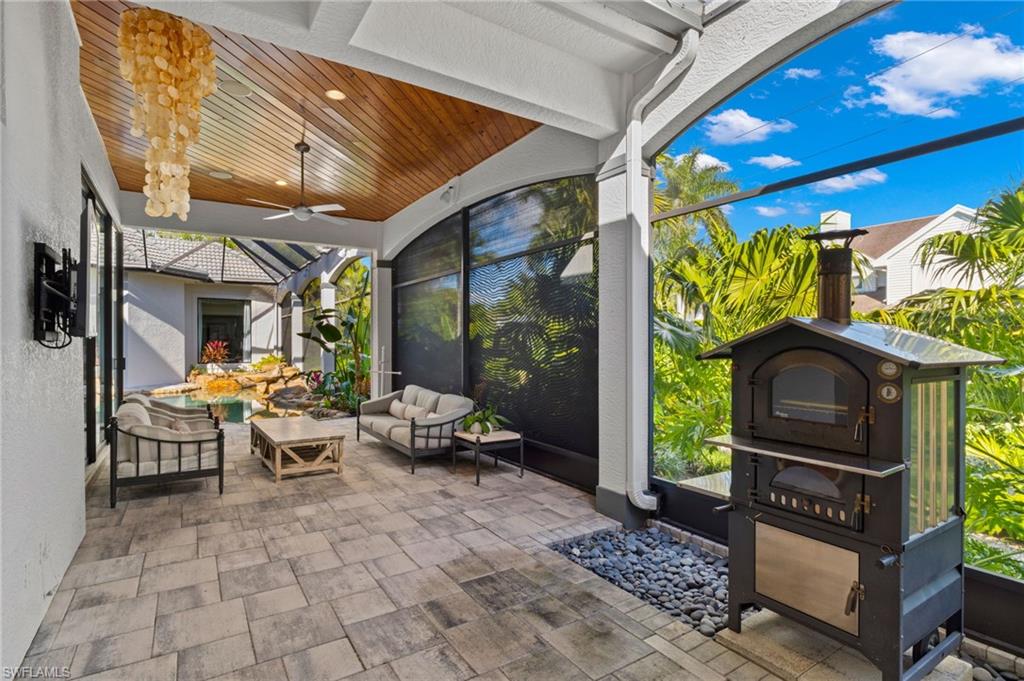
Covered lanai with tiled flooring, wood-paneled ceiling, lounge seating, and a freestanding outdoor oven.
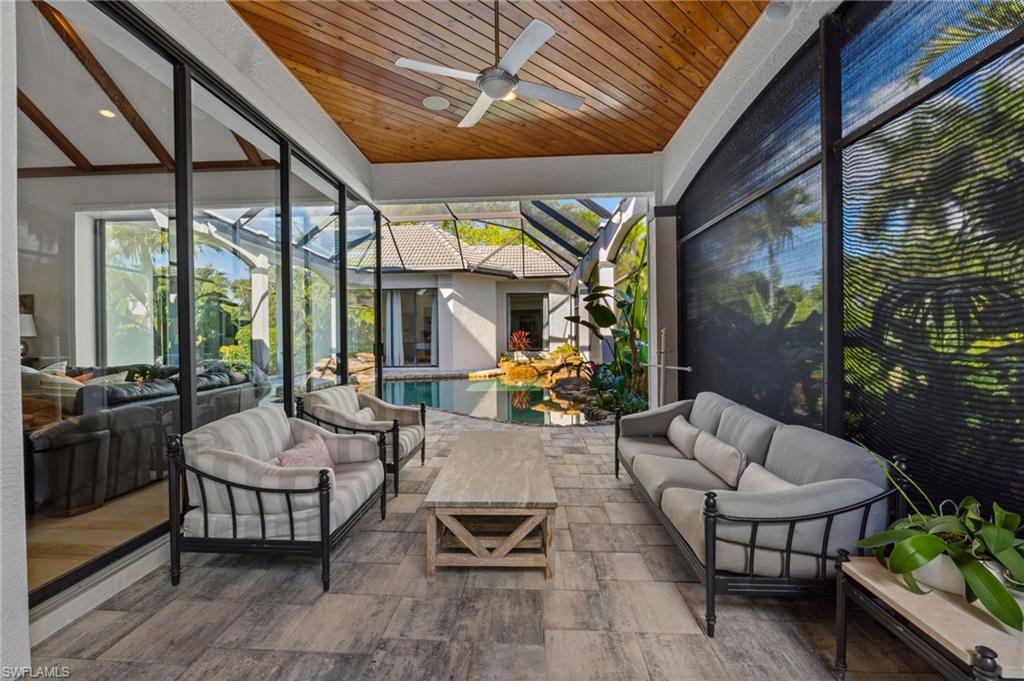
Covered lanai with a wood ceiling and lounge seating overlooking a courtyard pool.
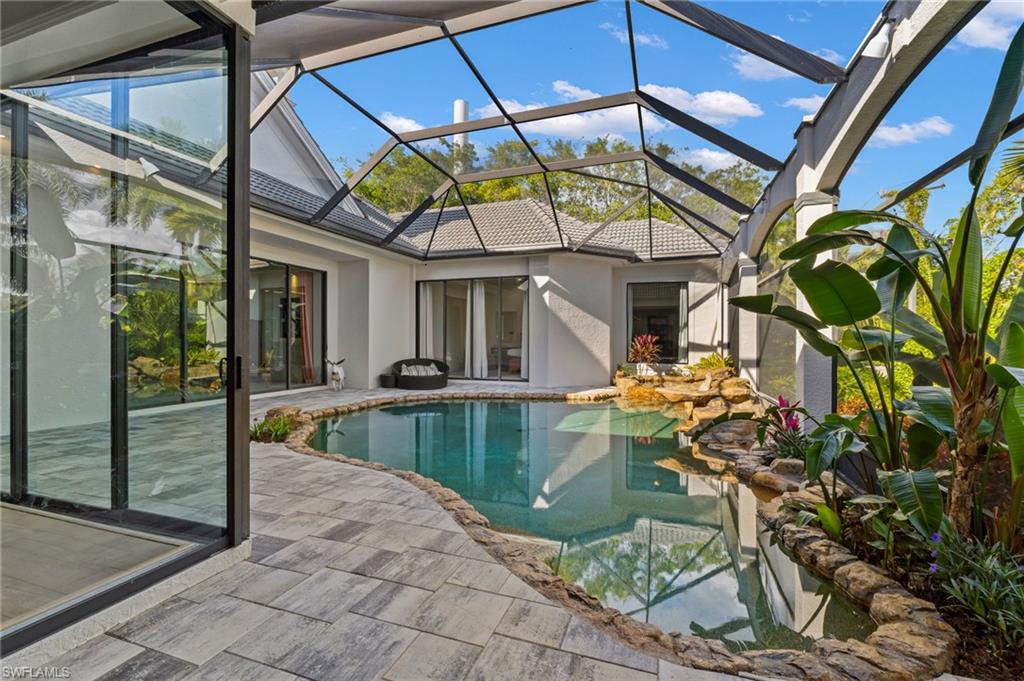
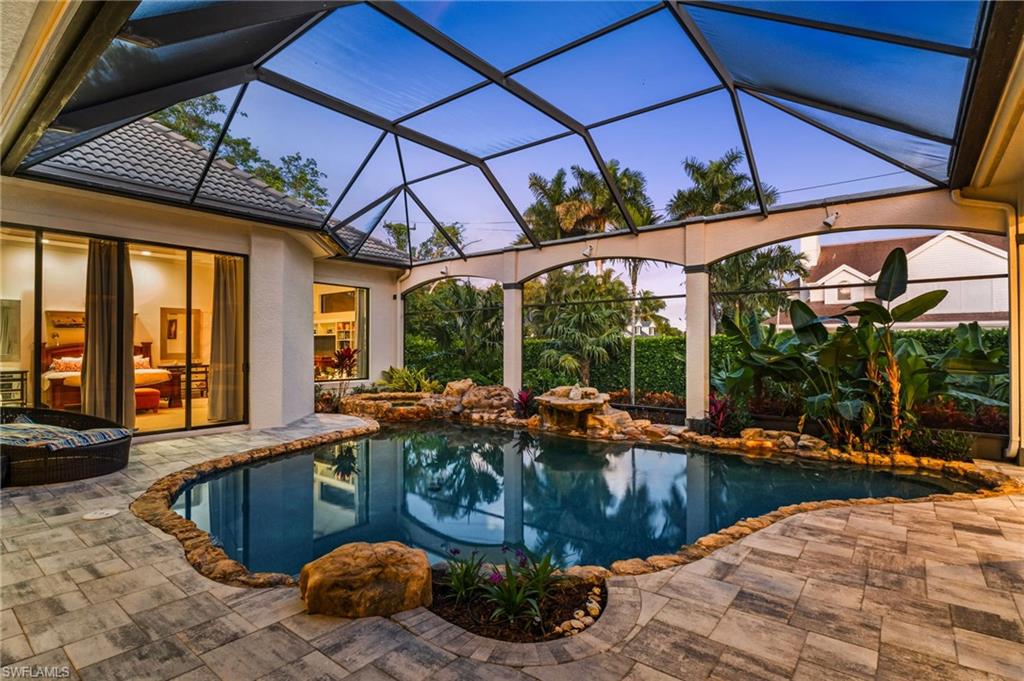
Screened lanai pool with a stone-edged water feature, paver patio, and tropical landscaping.
Freeform pool in a screened lanai with tropical landscaping and a high screened roof.
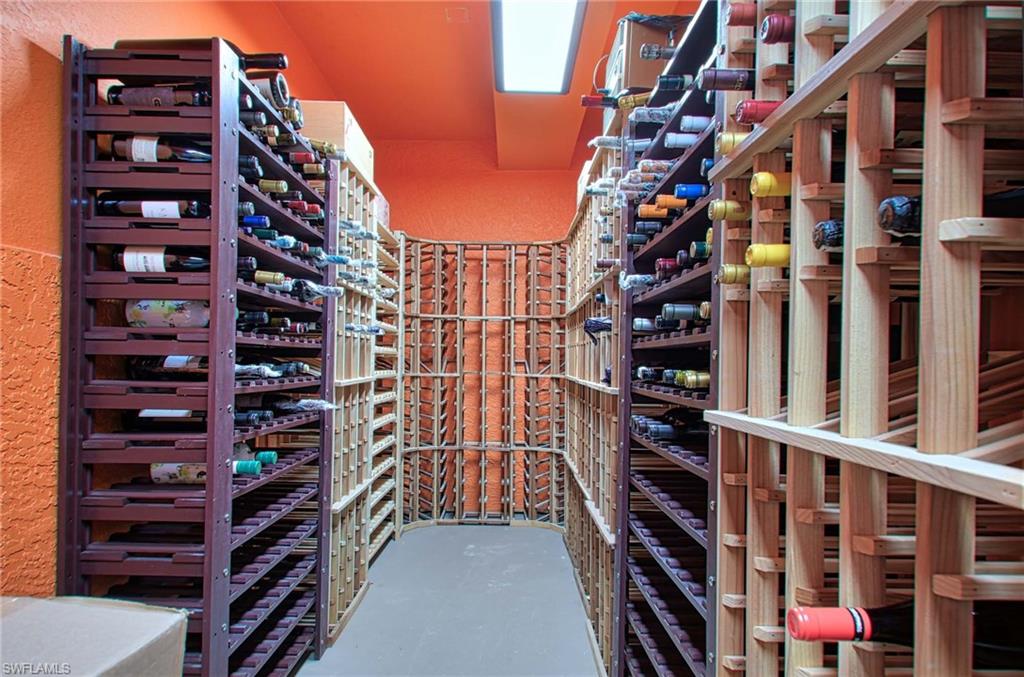
Wine cellar lined with wooden racks holding wine bottles along a central aisle.
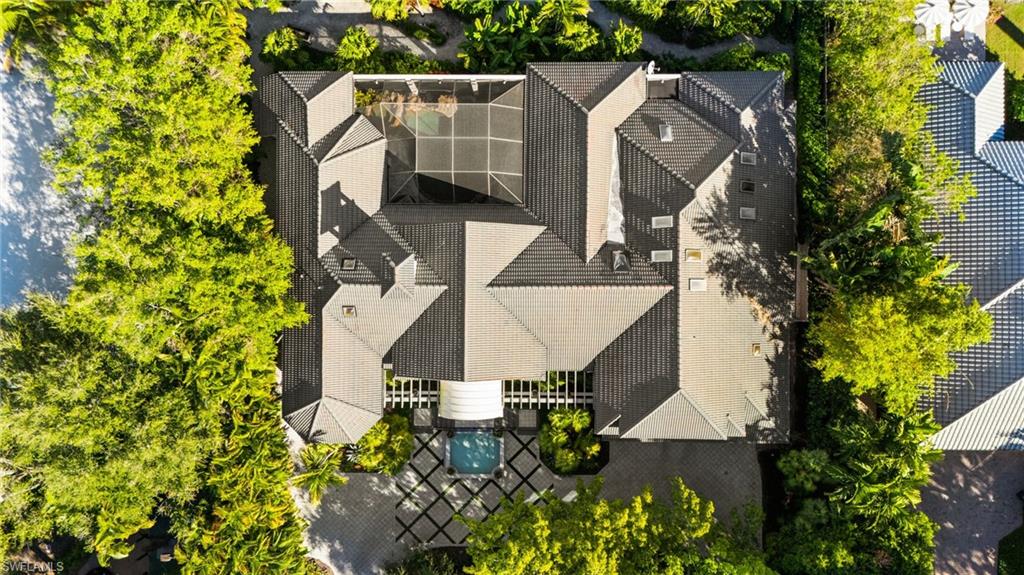
Aerial view of a large tile-roofed home with a central courtyard, small pool, and lush landscaping.
SEE ALL PHOTOS
Home with a grand arched entrance, courtyard fountain, and geometric paver walkway at dusk.
Large stucco home with an arched entry, tropical landscaping, and a patterned paved driveway at dusk.
Two-story stucco home with three garage doors, a broad paved driveway, and tropical landscaping.
Living room with an arched wood entry, fireplace, coffered ceiling, and adjoining dining area.
Billiards room and living room with a fireplace, arched openings, and vaulted beam ceiling.
Living room with vaulted wood-beamed ceiling, sectional seating, and expansive glass doors facing a landscaped courtyard.
Bright kitchen with a large dark stone island, white cabinetry, and stainless steel appliances.
Kitchen with a dark stone island, colorful tile backsplash, exposed ceiling beams, and arched openings.
Laundry room with dark front-loading washer and dryer, white cabinets, and a stainless utility sink.
Open-plan dining and living room with a glass table, kitchen island, and vaulted wood-beam ceiling.
Spacious bedroom with a large dark wood bed, built-in shelving, and a sitting area.
Bedroom with a large bed and sliding glass doors overlooking the pool and courtyard.
Bright bathroom with a white vanity, pink stone countertop, terracotta tile, and windows overlooking tropical greenery.
Bathroom with a glass-block shower, marble vanity, and dark oval sink.
Wooden sauna with a glass door and slatted bench beside a window overlooking palms.
Bathroom with a built-in soaking tub, white vanity, and red-orange shades overlooking palm trees.
Bathroom with a corner soaking tub, glass-block shower, and red shades framing tropical greenery.
Cedar-paneled sauna with a stone heater and tiered wooden benches.
Walk-in closet with orange walls, built-in shelving, drawers, and clothing racks.
Carpeted staircase rises through a narrow white hallway toward a bright upper landing.
Furnished den with a brown sectional, television, garden-view window, and open doorways to a bedroom and bathroom.
Modern bathroom with a glass shower, brown tile walls, and a white vessel sink.
Furnished bedroom with a gray bed, dark-curtained window, and leafy greenery outside.
Furnished bedroom with a gray upholstered bed, plantation shutters, and sliding doors to a tiled patio.
White bathroom with a glass-enclosed shower, dark stone floor, and built-in glass shelves.
Covered lanai with tiled flooring, wood-paneled ceiling, lounge seating, and a freestanding outdoor oven.
Covered lanai with a wood ceiling and lounge seating overlooking a courtyard pool.
Screened lanai pool with a stone-edged water feature, paver patio, and tropical landscaping.
Freeform pool in a screened lanai with tropical landscaping and a high screened roof.
Wine cellar lined with wooden racks holding wine bottles along a central aisle.
Aerial view of a large tile-roofed home with a central courtyard, small pool, and lush landscaping.
Courtesy of Nick Solimene, William Raveis Real Estate, 239-682-7084
For Sale

2755 Lantern LN

2755 Lantern LN, NAPLES, FL 34102

$9,250,000
This freshly updated Port Royal home presents an exceptional opportunity for discerning buyers seeking a seamless transition into luxurious living. Nestled on the serene Lantern Lane, this home boasts soaring 18-foot ceilings and an abundance of natural light, accentuating its elegant interior. Pristine hardwood flooring graces much of the living space, complementing a gourmet kitchen adorned with top-tier Subzero and Viking appliances. Wine enthusiasts will appreciate the thoughtfully crafted, temperature-controlled wine cellar discretely integrated into the garage, providing optimal conditions for the preservation and presentation of cherished vintages. This property extends eligibility to the prestigious Port Royal Club, currently undergoing a transformative $100 million reconstruction project, slated for completion in the second half of 2026. This well positioned residence affords convenient access to the culinary delights of 3rd Street South and the upscale shopping of 5th Avenue South, along with proximity to Naples' renowned white sand beaches, ensuring a lifestyle of unparalleled sophistication and indulgence.

4
beds

6
baths

5,040 Sq.Ft. LIVING AREA

0.47 Acres lot

Large stucco home with an arched entry, tropical landscaping, and a patterned paved driveway at dusk.

Schedule a Showing

I would love to show you our beautiful property. Please select your preferred date and time below. I will be in touch shortly to confirm your appointment.

Schedule a Showing

I would love to show you our beautiful property. Please select your preferred date and time below. I will be in touch shortly to confirm your appointment.
Thank you for your interest in 2755 Lantern LN, NAPLES, FL 34102. We are reviewing your request and will be in touch shortly!
Nick Solimene

Nick Solimene

Features & Amenities

Interior

  • total bedrooms4
  • Total bathrooms6
  • full bathrooms5
  • half bathroom1
  • Laundry room Laundry in Residence
  • Flooring Carpet, Wood
  • APPLIANCES Electric Cooktop, Dishwasher, Disposal, Double Oven, Dryer, Ice Maker - Stand Alone, Microwave, Refrigerator/Freezer, Reverse Osmosis, Washer
  • other interior Features Built-In Cabinets, Fireplace, Pantry, Smoke Detectors

Area & Lot

  • Status For Sale
  • Living Area5,040 Sq.Ft.
  • Total Area8,000 Sq.Ft.
  • Lot Area0.47 Acres
  • MLS® ID225067765
  • TypeResidential
  • YEAR BUILT2000
  • NeighborhoodPort Royal
  • Architecture StylesTwo Story, Single Family
  • Water FrontageNone
  • View DescriptionLandscaped Area
  • Elementary SchoolLAKE PARK ELEMENTARY
  • Middle SchoolGULFVIEW MIDDLE SCHOOL
  • High SchoolNAPLES HIGH SCHOOL

Exterior

  • STORIES2
  • Garage Space3.0
  • water SourceCentral, Reverse Osmosis - Entire House, Softener
  • PoolBelow Ground, Concrete, Gas Heat, Screen Enclosure
  • roofTile
  • lot featuresRegular
  • parkingDriveway Paved, Attached
  • HEAT TYPECentral Electric
  • AIR CONDITIONINGCeiling Fan(s), Central Electric, Zoned
  • SubstructureConcrete Block
  • HOA AmenitiesBeach - Private, Beach Club Available, Fitness Center, Private Membership, Restaurant, Sauna, Tennis Court(s)
  • security FeaturesSecurity System, Smoke Detector(s)
  • other exterior FeaturesScreened Lanai/Porch, Outdoor Kitchen

Financial

  • Sales Price$9,250,000
  • Real Estate Tax $30,707/yr

Mortgage Calculator

Estimate your monthly mortgage payment, including the principal and interest, property taxes, and HOA. Adjust the values to generate a more accurate rate.
All estimates are provided for informational purposes only. Actual amounts may vary.
$0,000 Your Payment 20 15 65
$0,000 Your Payment

Port Royal

Port Royal is an exclusive, prestigious community nestled against the azure Gulf waters and Naples' most elite neighborhoods, offering residents the epitome of privacy and high-class living.

Explore

Work With Nick

Get assistance in determining current property value, crafting a competitive offer, writing and negotiating a contract, and much more. Contact me today.