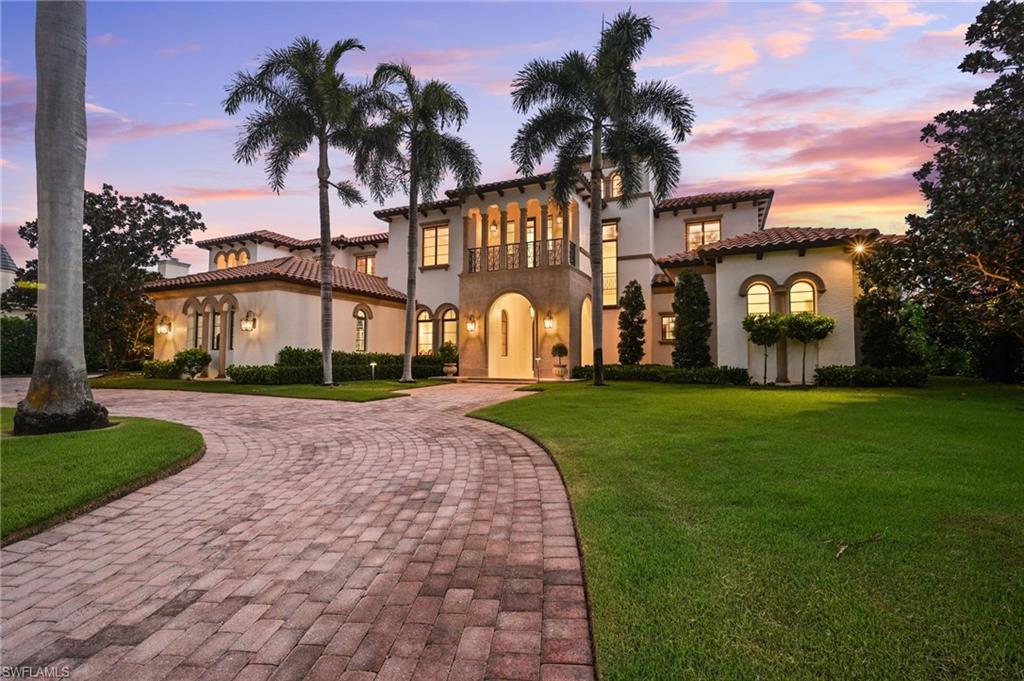
Mediterranean-style luxury home with arched entry, palms, and curved brick driveway at sunset.
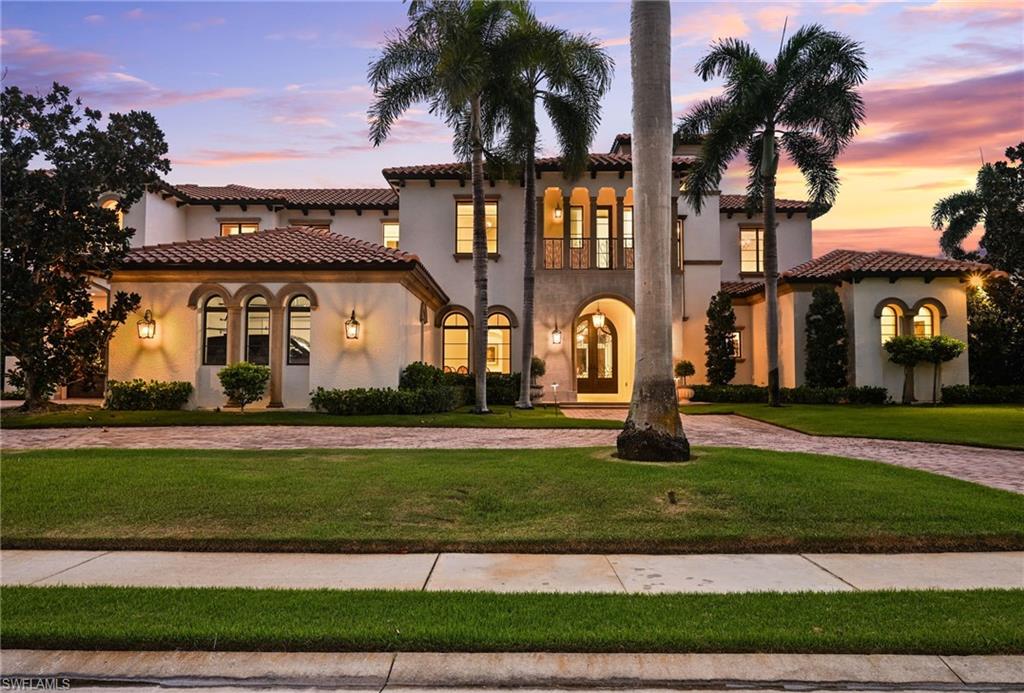
Two-story stucco home with arched windows and palm trees, lit at dusk.
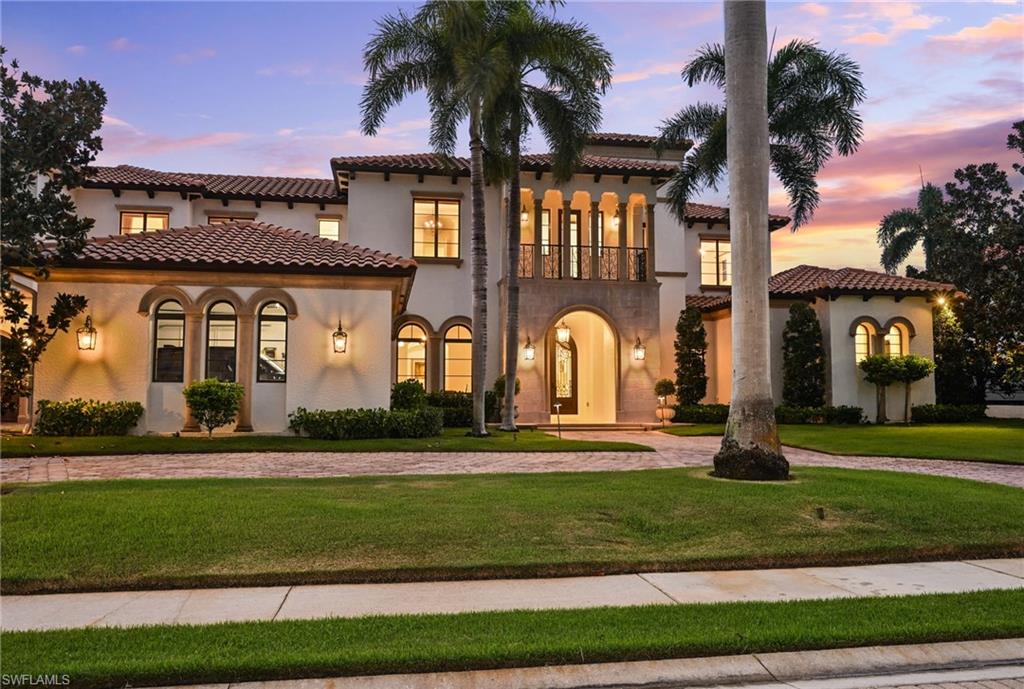
Two-story Mediterranean-style home with an arched entry, palm trees, and illuminated windows at dusk.
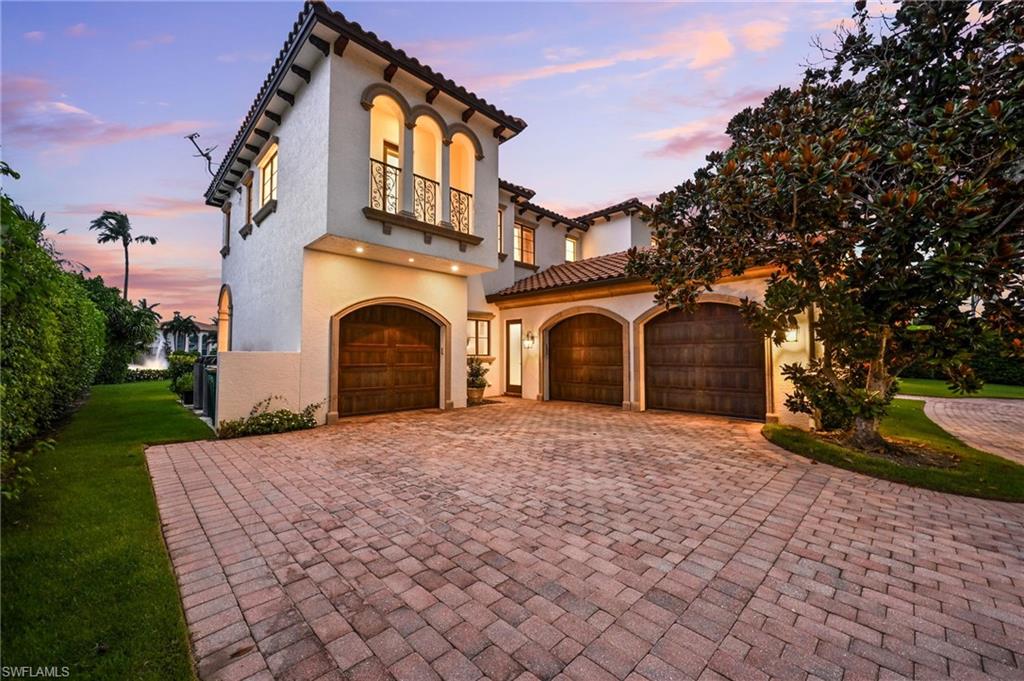
Two-story stucco home with arched wooden garage doors and a broad paver driveway at dusk.
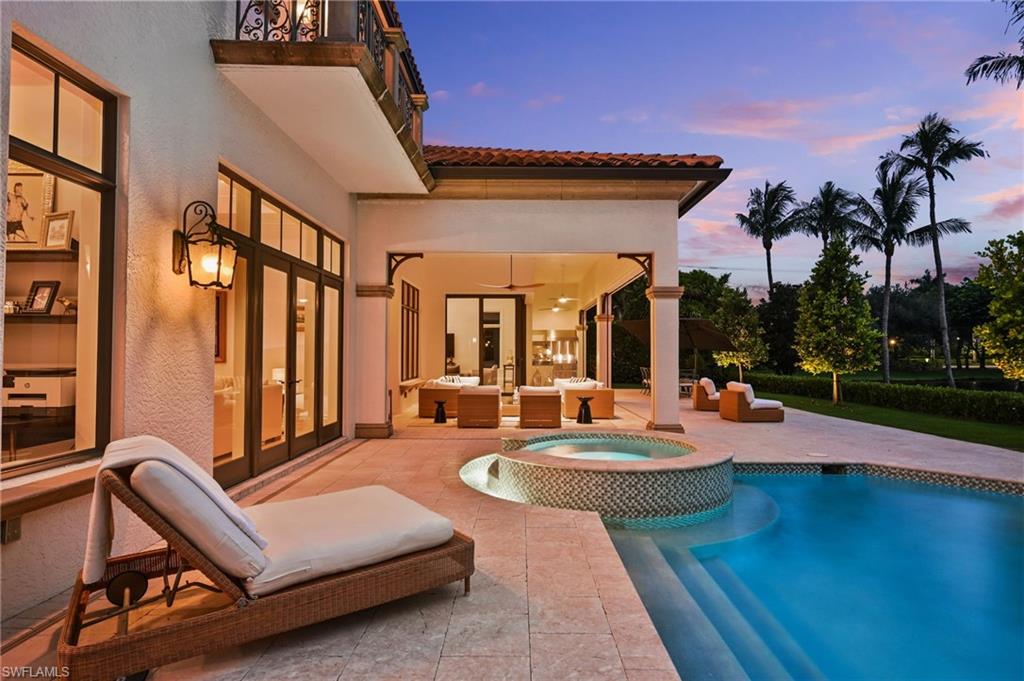
Home terrace with a pool and raised spa at dusk, framed by palm trees and lounge seating.
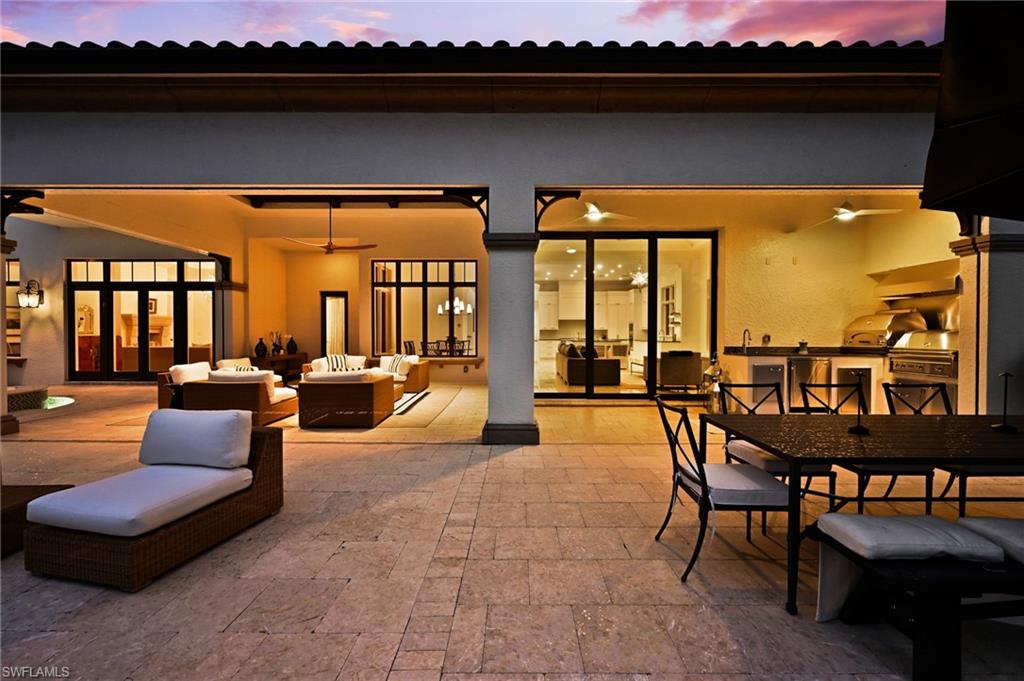
Covered stone patio with lounge seating, dining table, and outdoor kitchen at dusk.
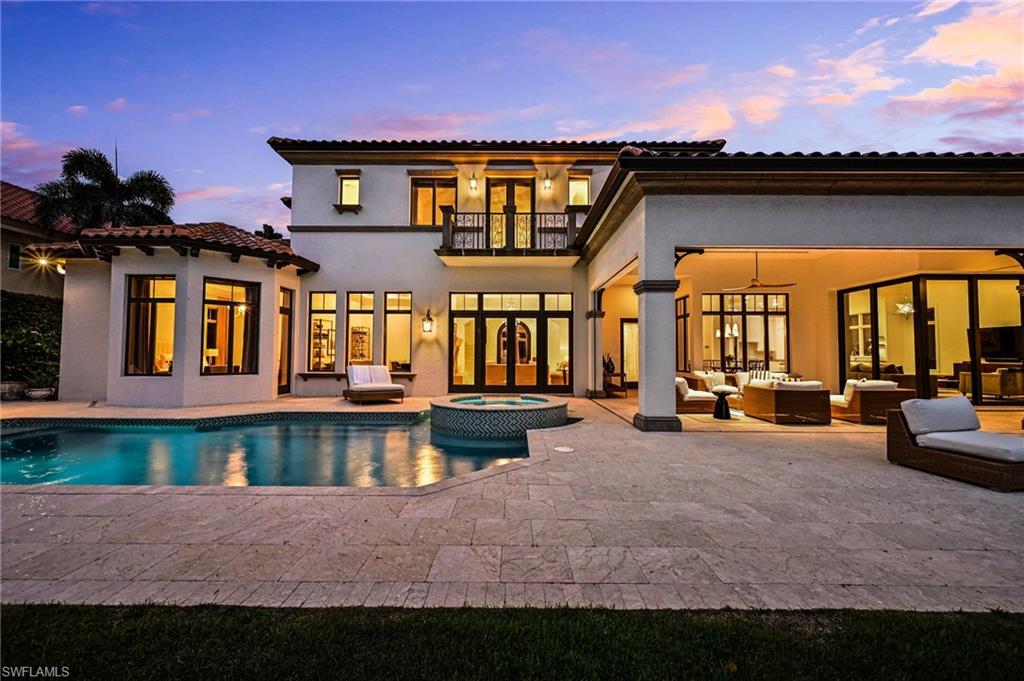
Two-story home with an illuminated covered lanai, swimming pool, and raised circular spa at dusk.
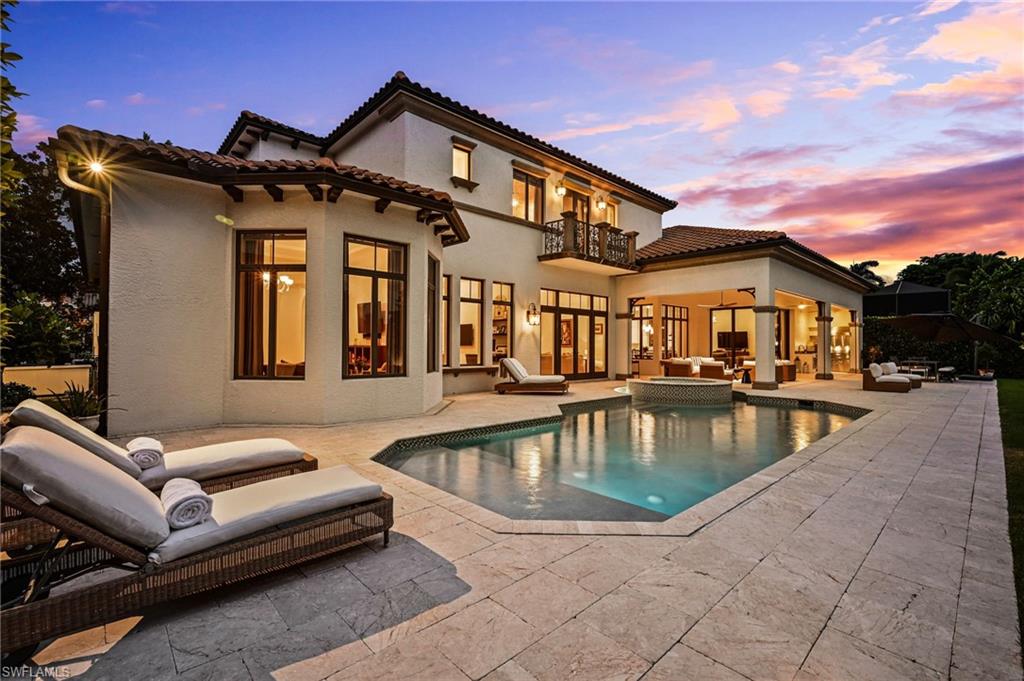
Two-story stucco home overlooking a pool and stone patio at dusk.
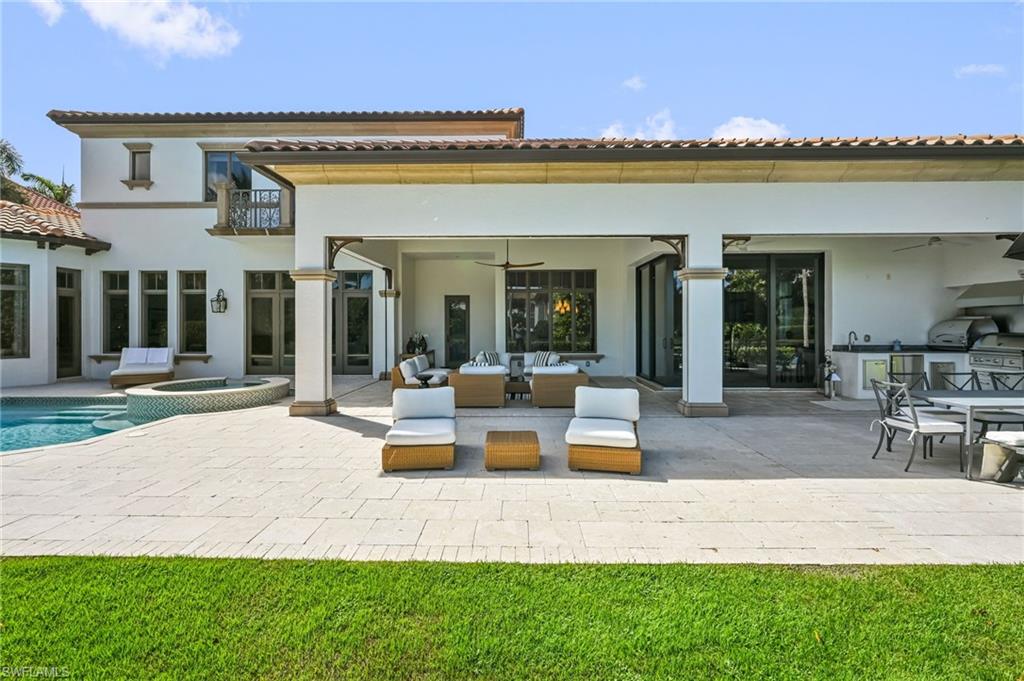
White two-story home with a covered furnished patio, swimming pool, and outdoor kitchen.
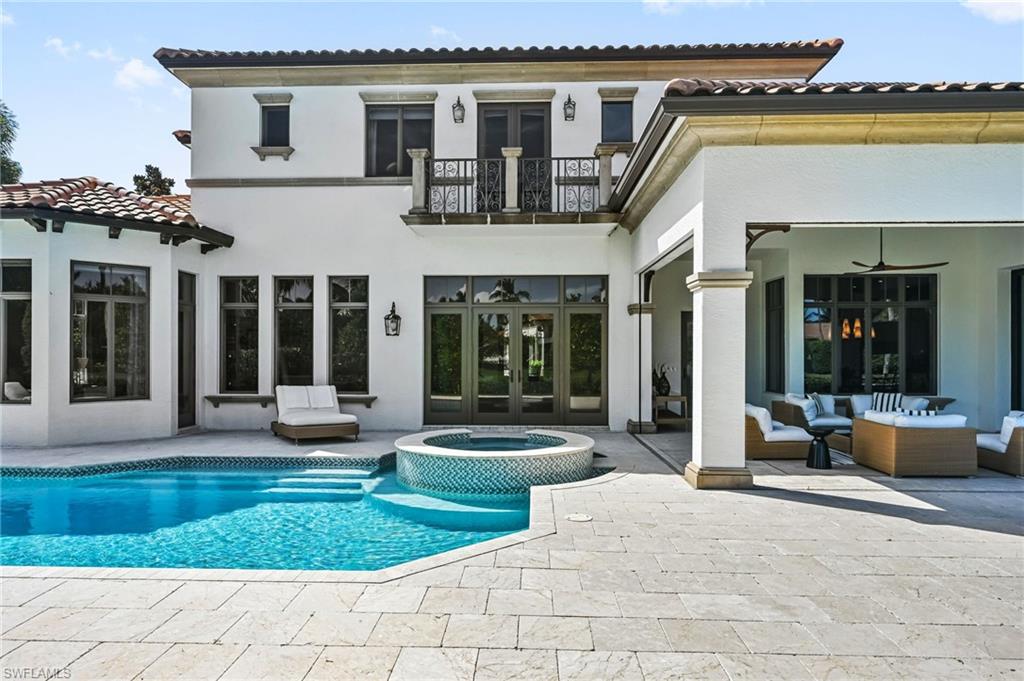
Home's rear patio with a swimming pool, raised circular spa, and covered outdoor seating.
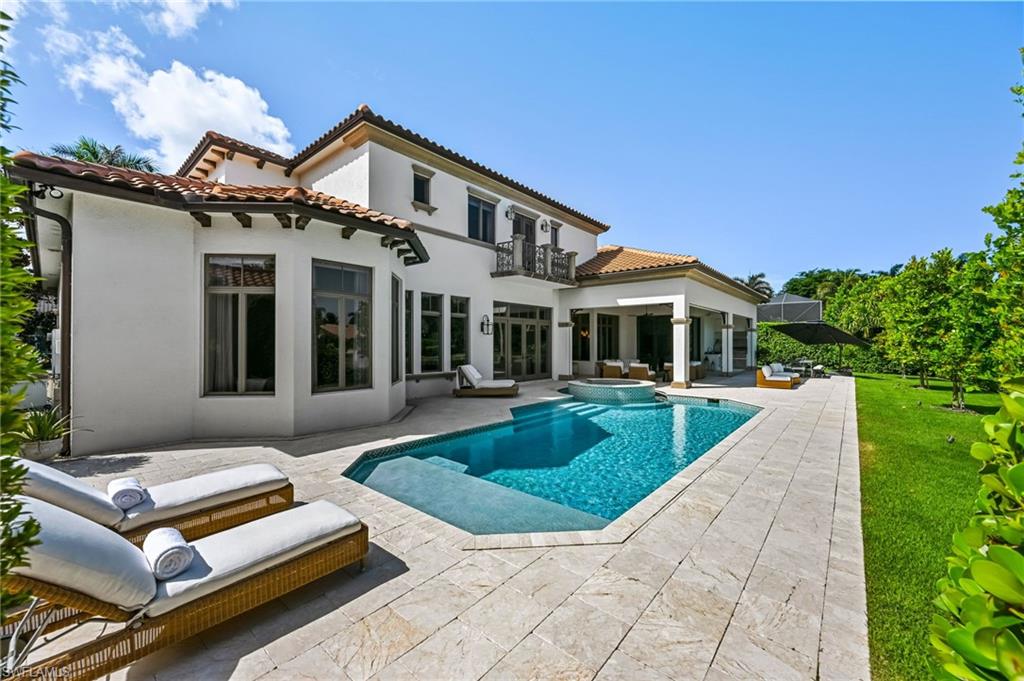
Rear of a white stucco home with a turquoise pool and furnished stone patio.
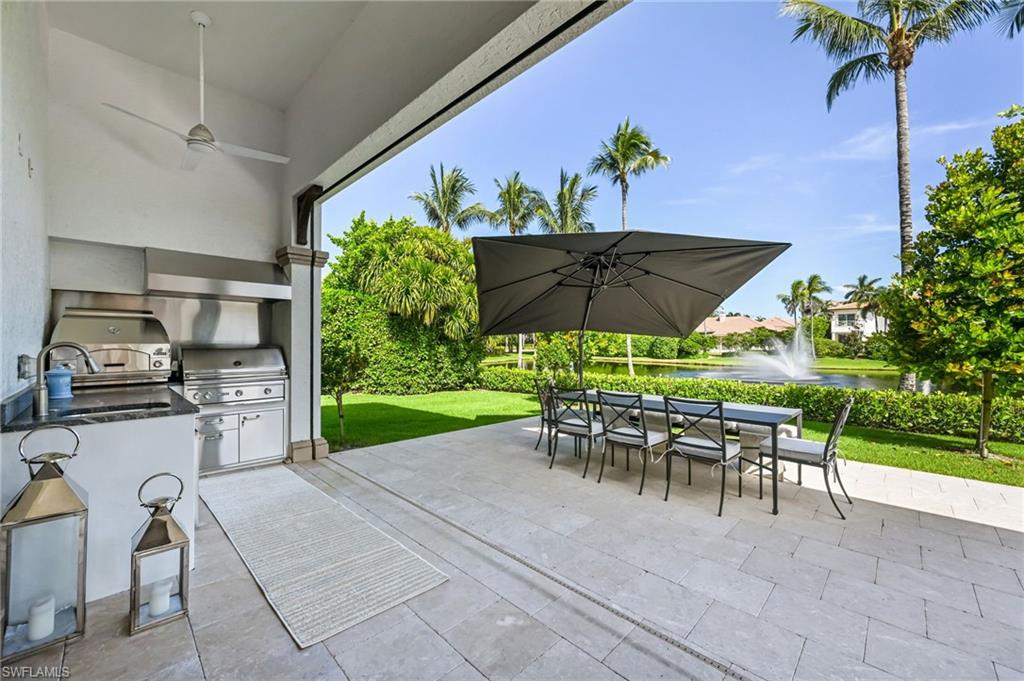
Covered patio with an outdoor kitchen and umbrella-shaded dining table overlooking a pond and fountain.
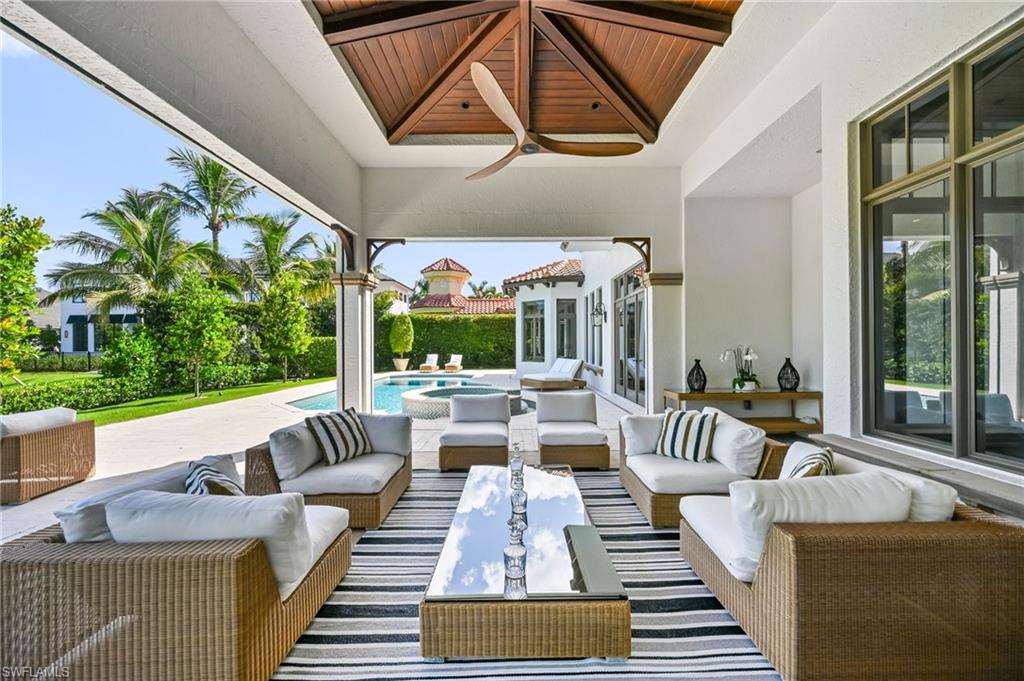
Covered lanai with wicker seating and a wood-paneled ceiling overlooking a pool.
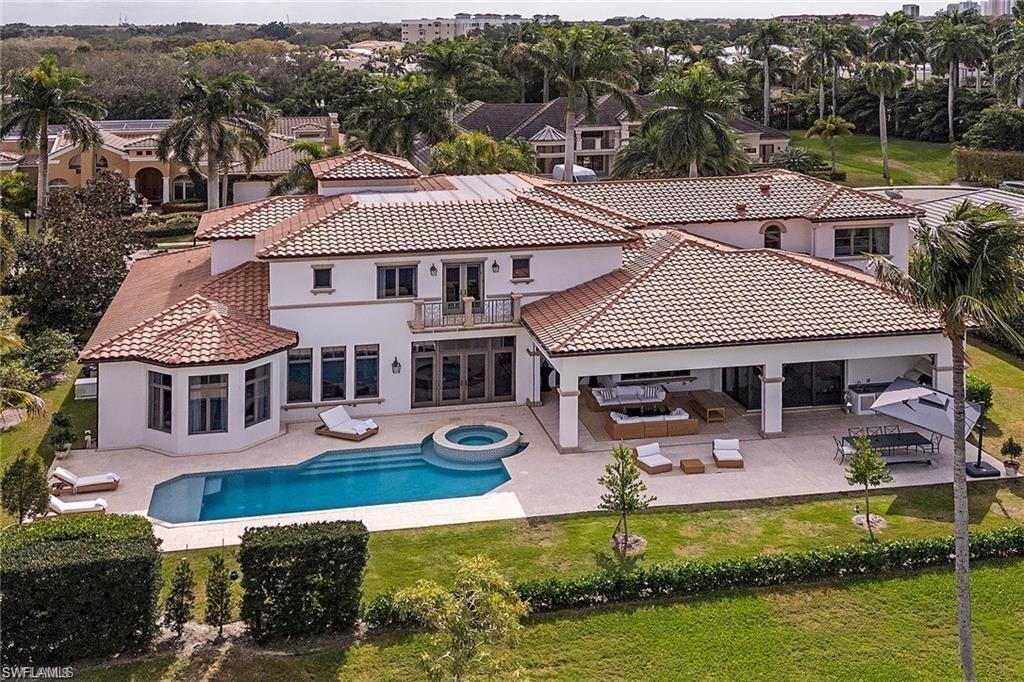
Aerial view of a two-story home with a backyard pool and covered patio.
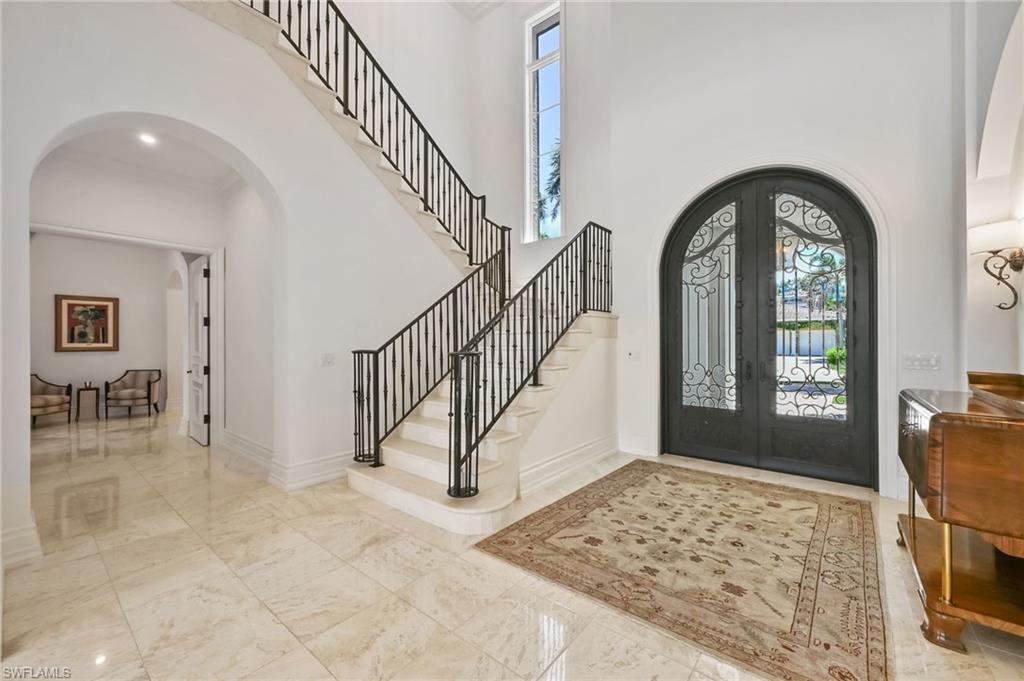
Foyer with sweeping staircase, marble floors, and ornate arched glass entry doors.
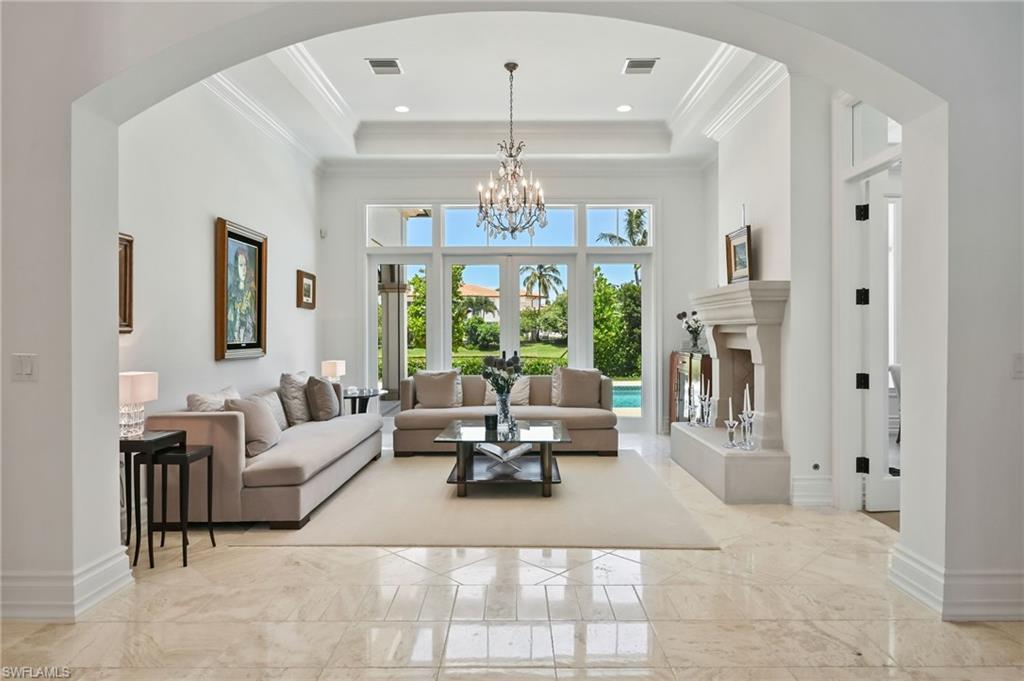
Furnished living room with a fireplace, chandelier, and tall windows overlooking a pool.
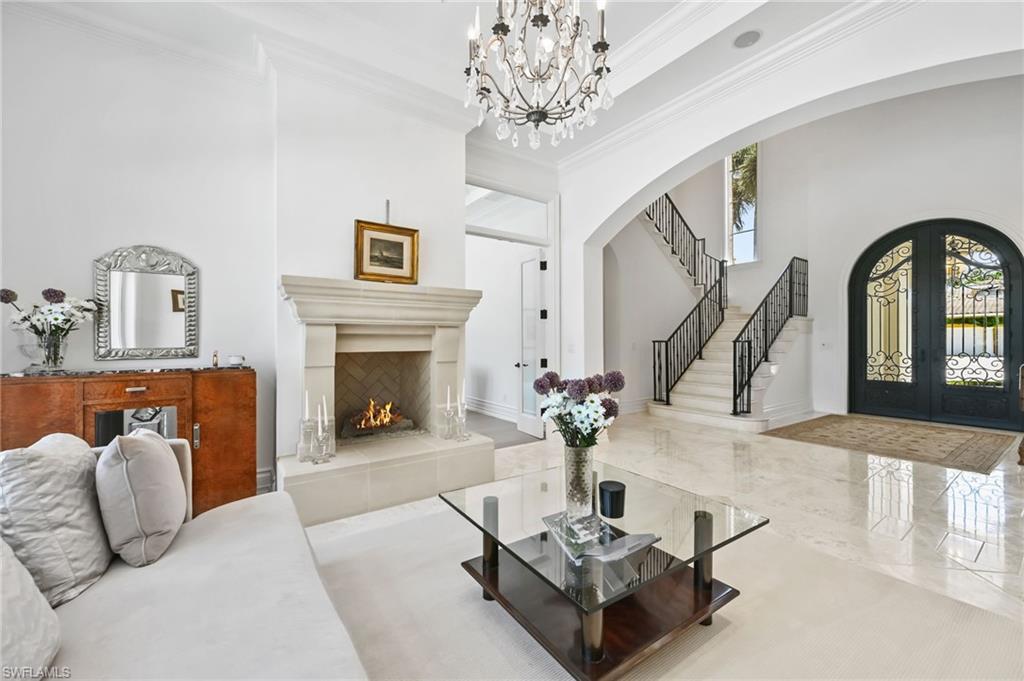
Foyer with a sweeping iron-railed staircase, lit fireplace, and arched double entry doors.
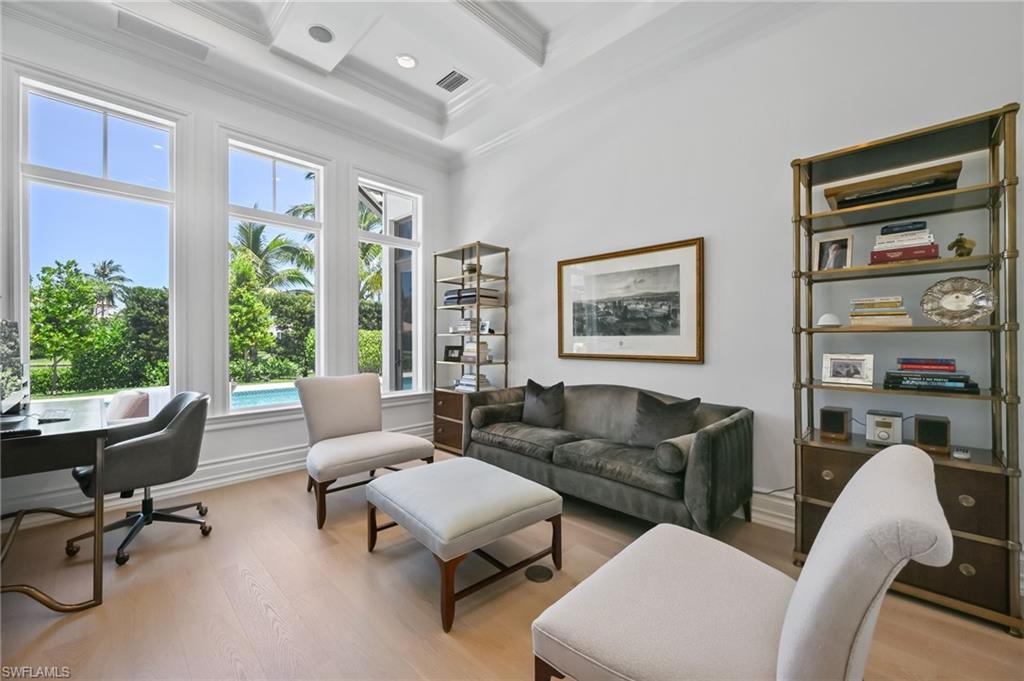
Bright home office with tall windows overlooking palm trees and a swimming pool.
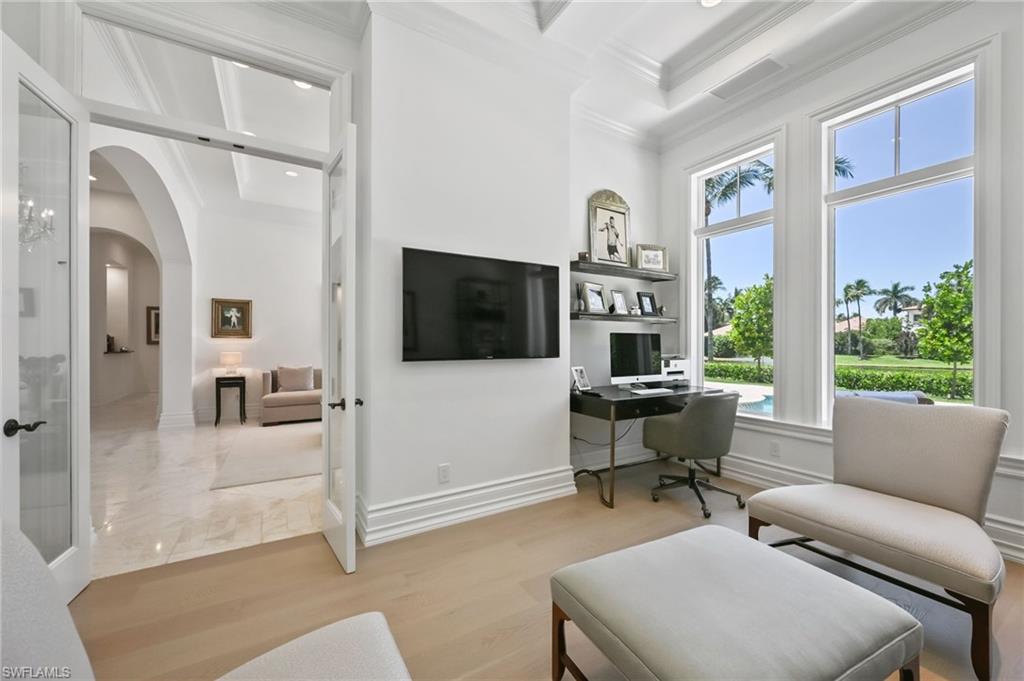
Furnished home office with tall windows overlooking a garden and pool.
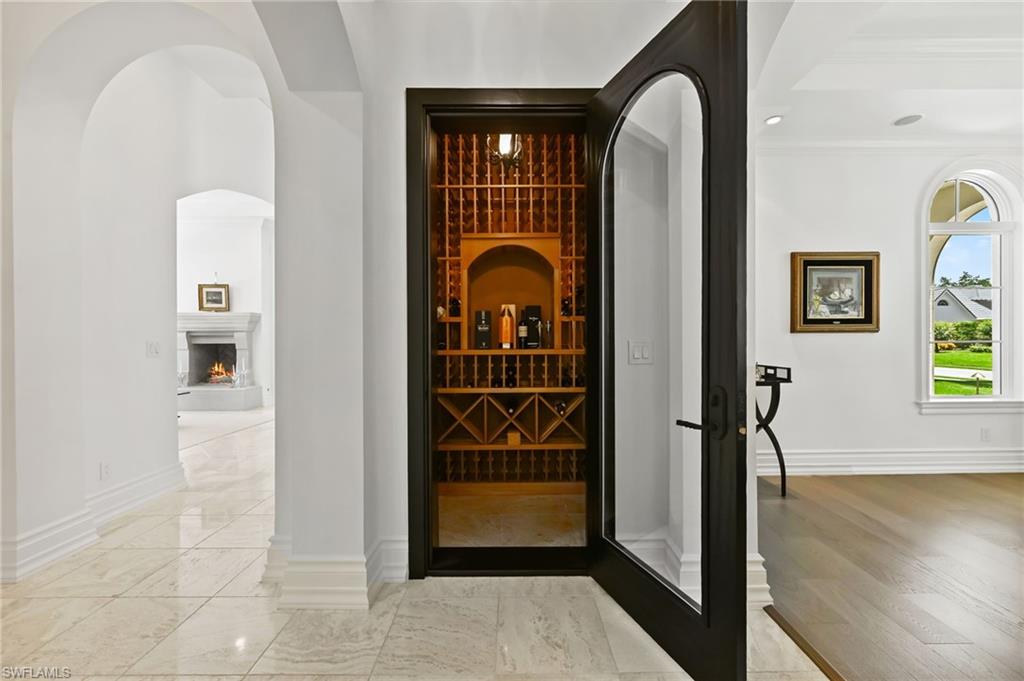
Foyer with an open glass door revealing a wood-paneled wine cellar.
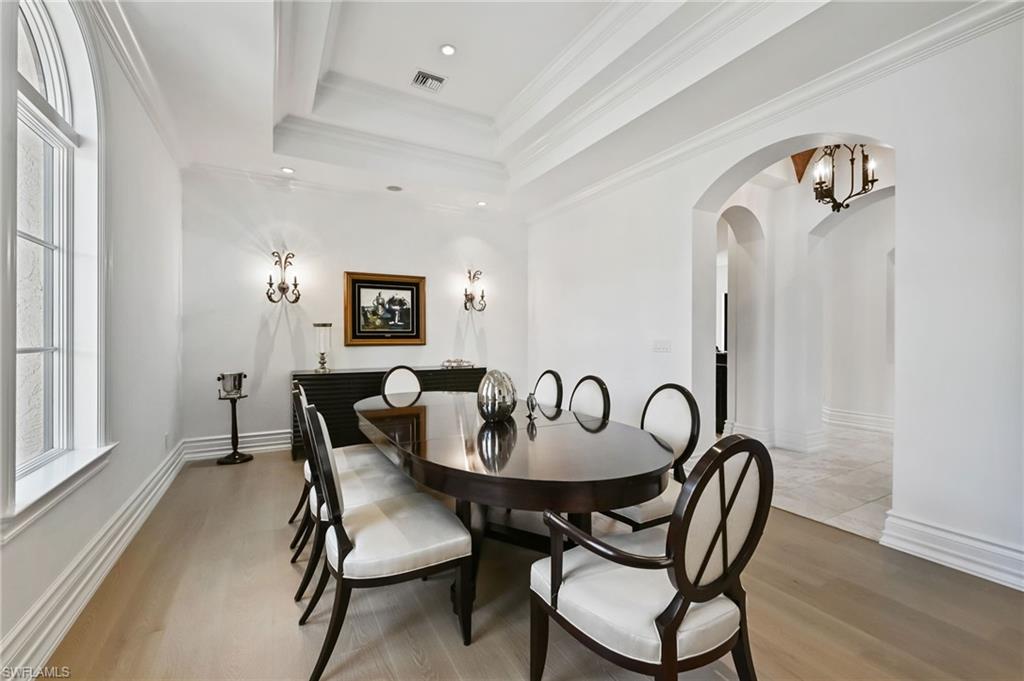
Formal dining room with an oval wood table, white chairs, and arched openings.
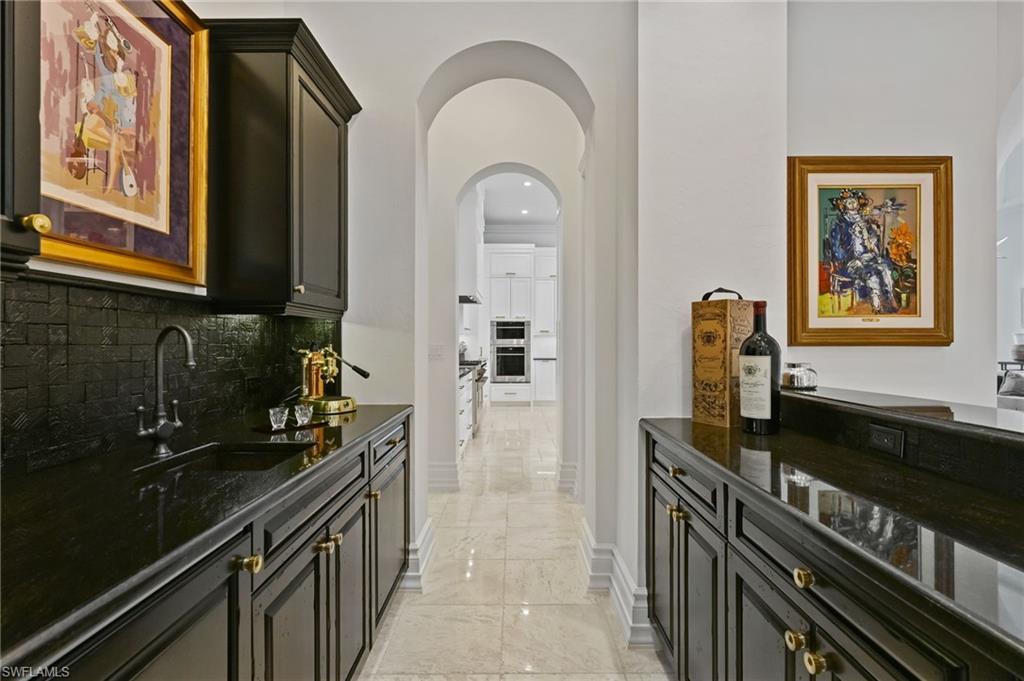
Butler’s pantry with dark cabinetry and black counters opening through an arch to a white kitchen.
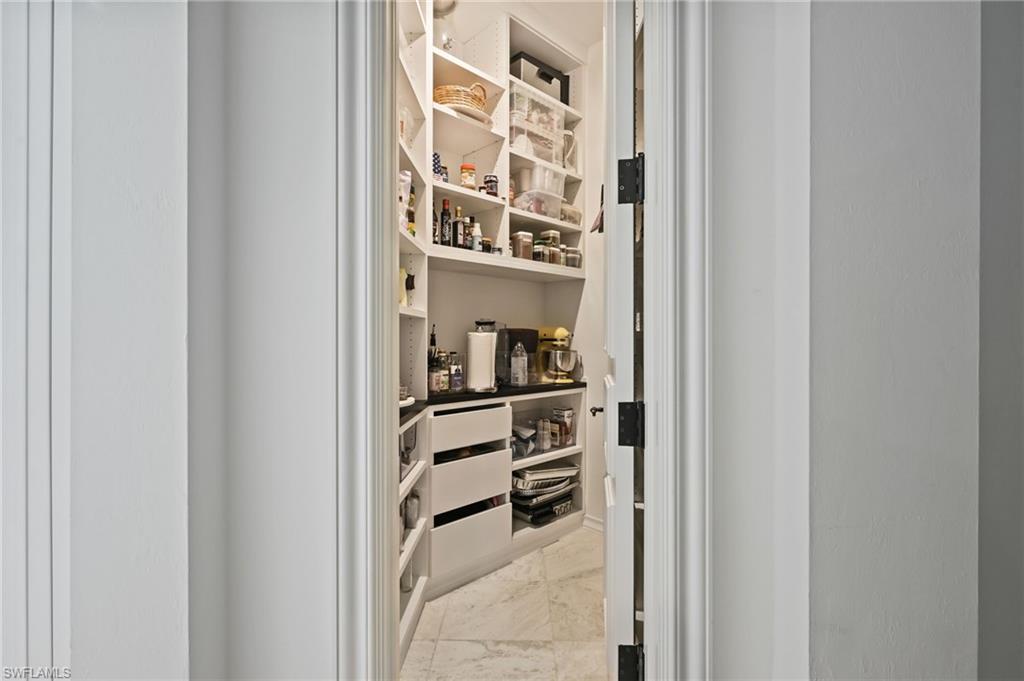
Walk-in pantry with stocked shelves, open pull-out drawers, and marble flooring.
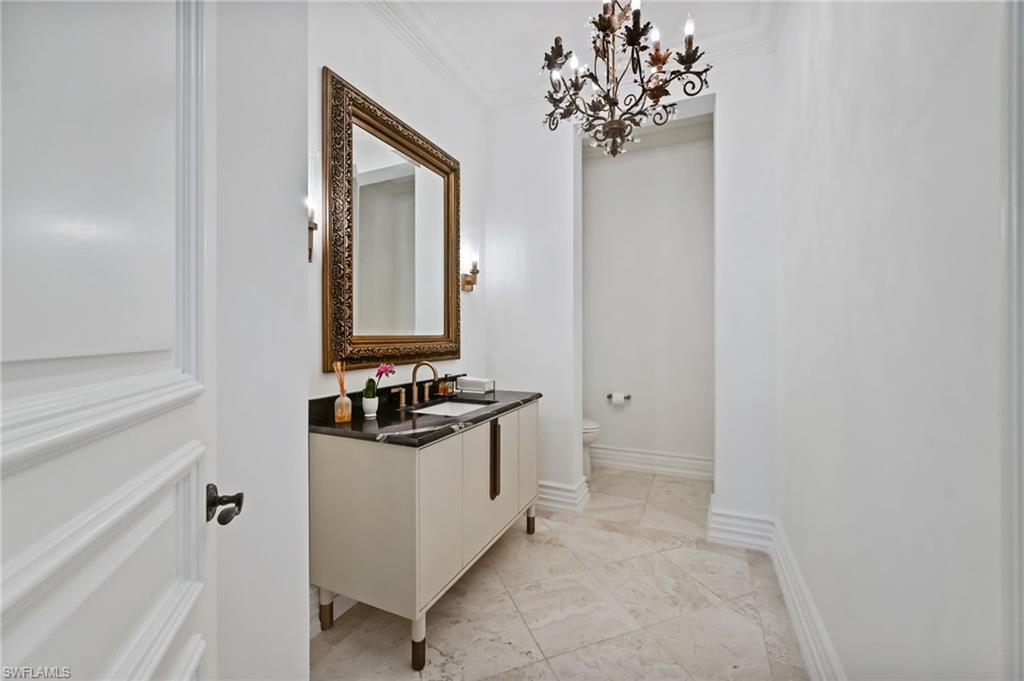
Bathroom with a cream vanity, black countertop, ornate mirror, and chandelier.
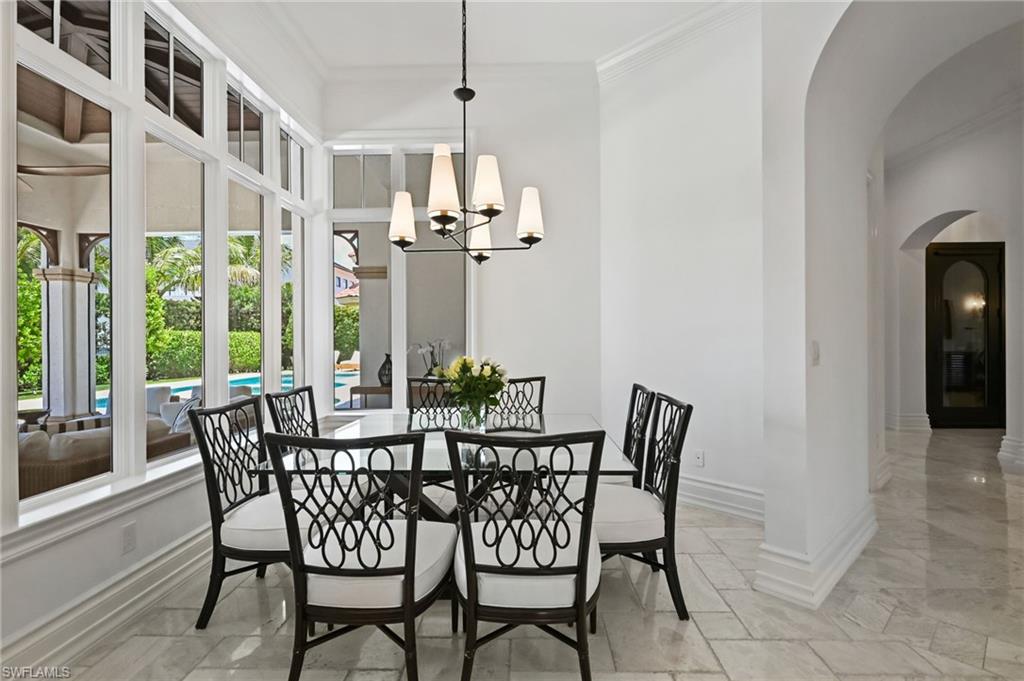
Dining room with a black glass-top table, chandelier, and tall windows overlooking a pool.
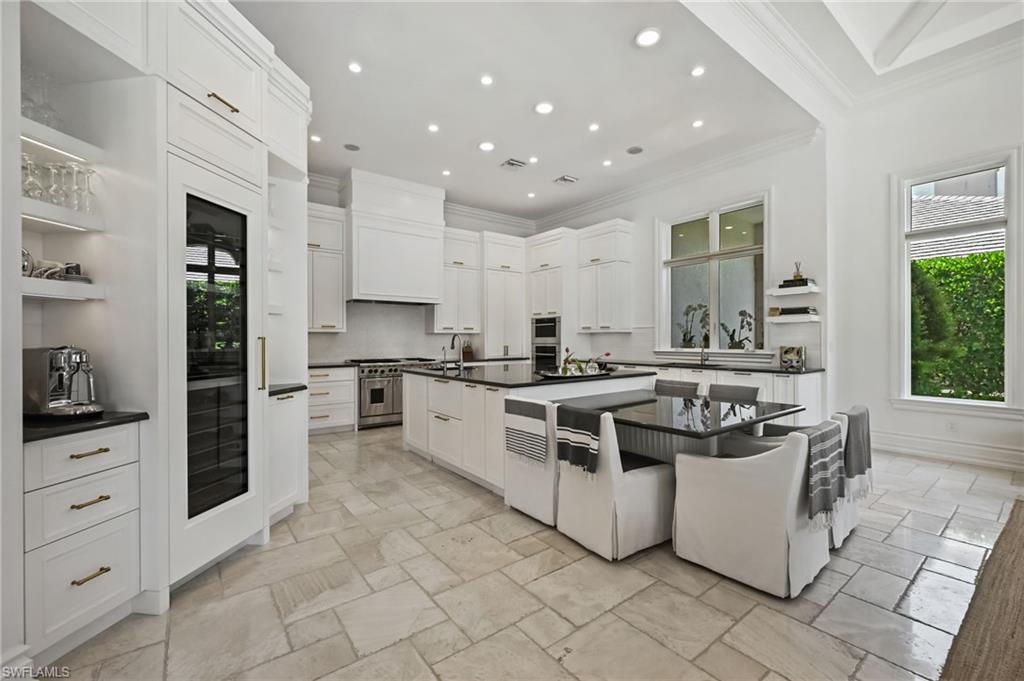
Bright white kitchen with a large island, glass dining table, and windows overlooking greenery.
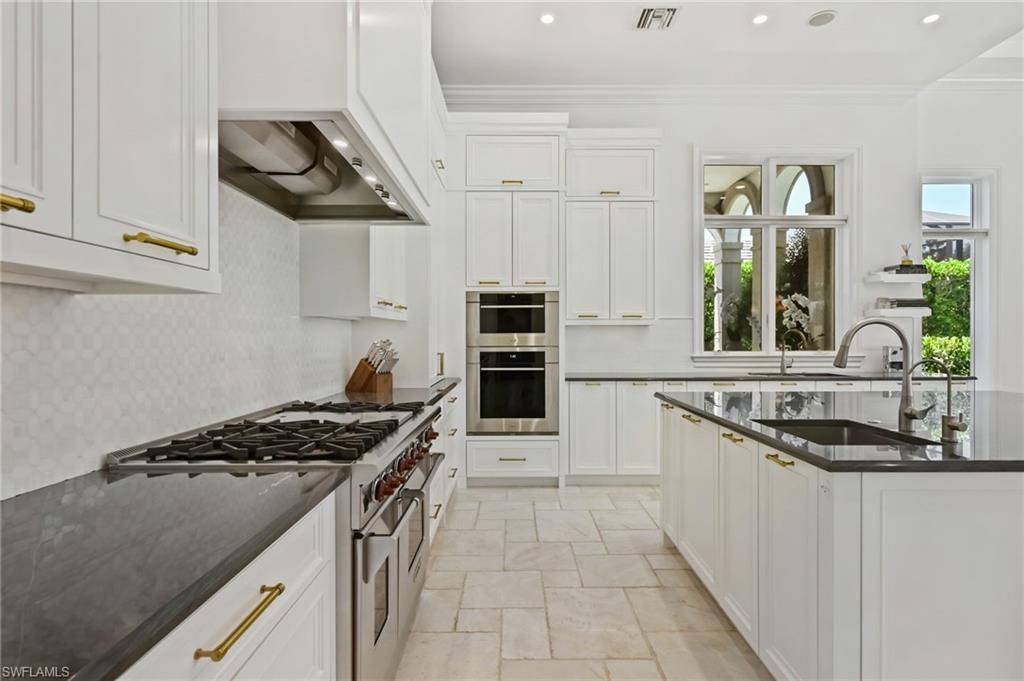
White kitchen with dark countertops, a gas range, double ovens, and a large island sink.
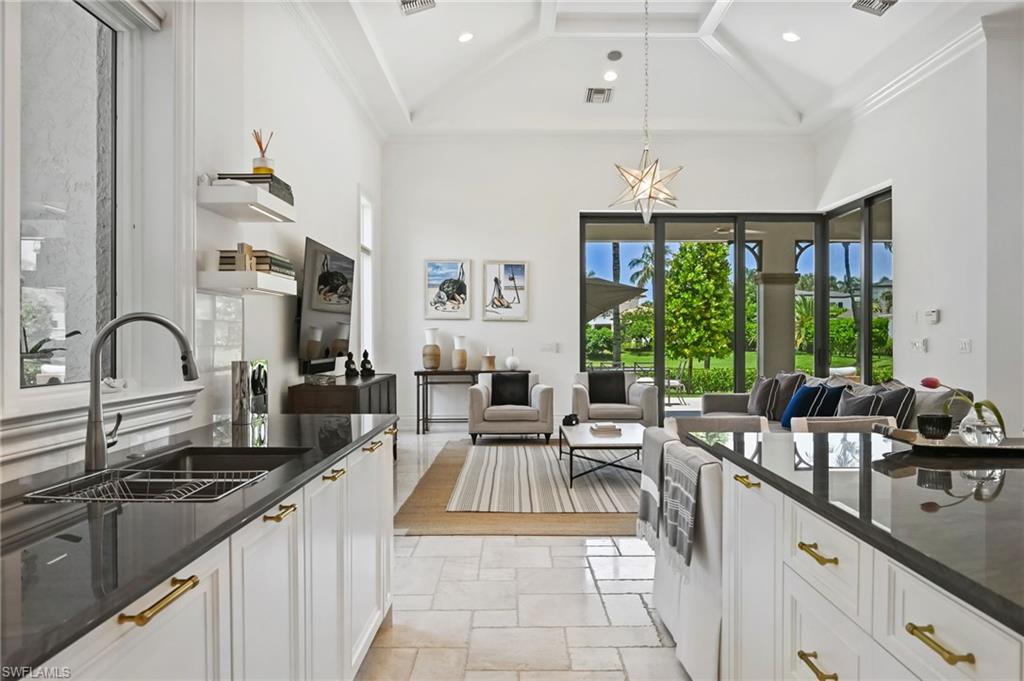
Kitchen opening to a furnished living room with a vaulted ceiling and garden-facing glass doors.
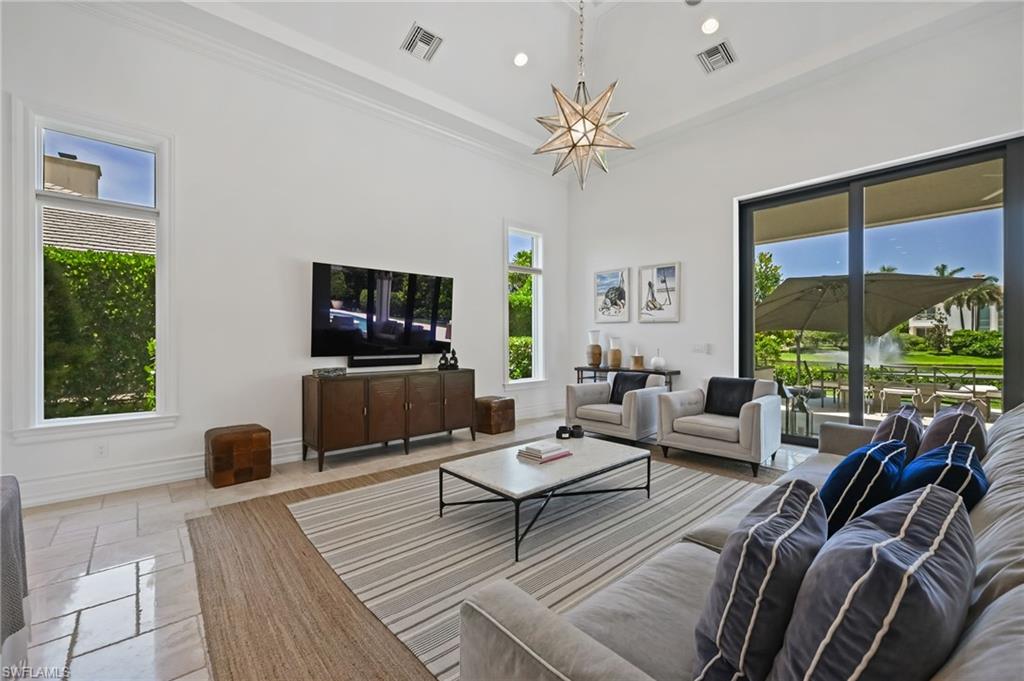
Living room with a star-shaped pendant, striped rug, and sliding doors to a patio.
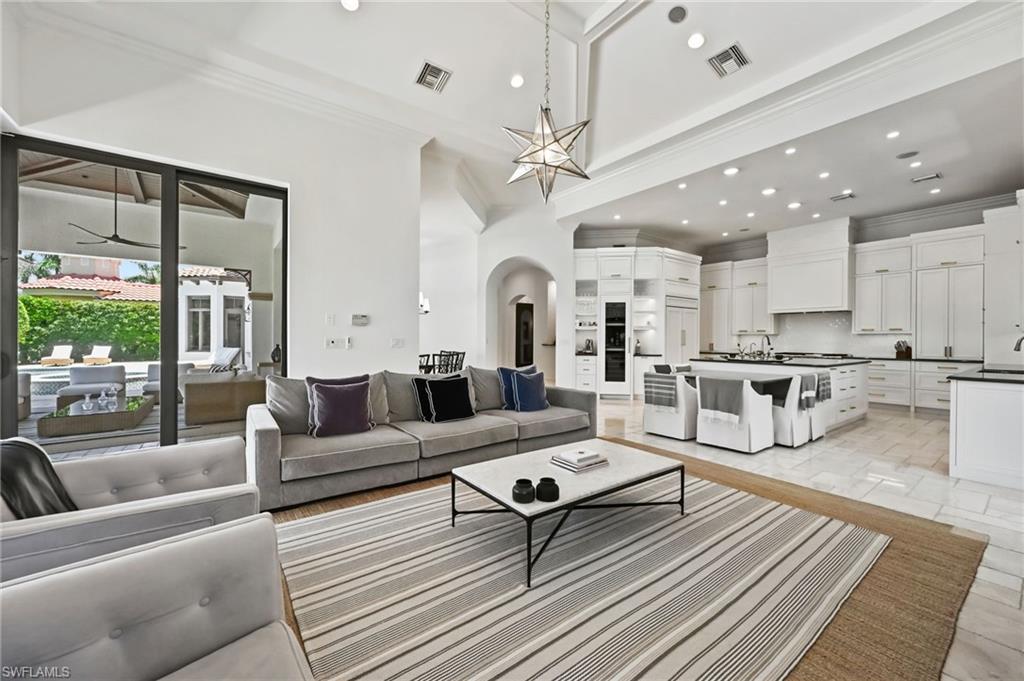
Open-plan living room and kitchen with gray seating, a striped rug, and a large white island.
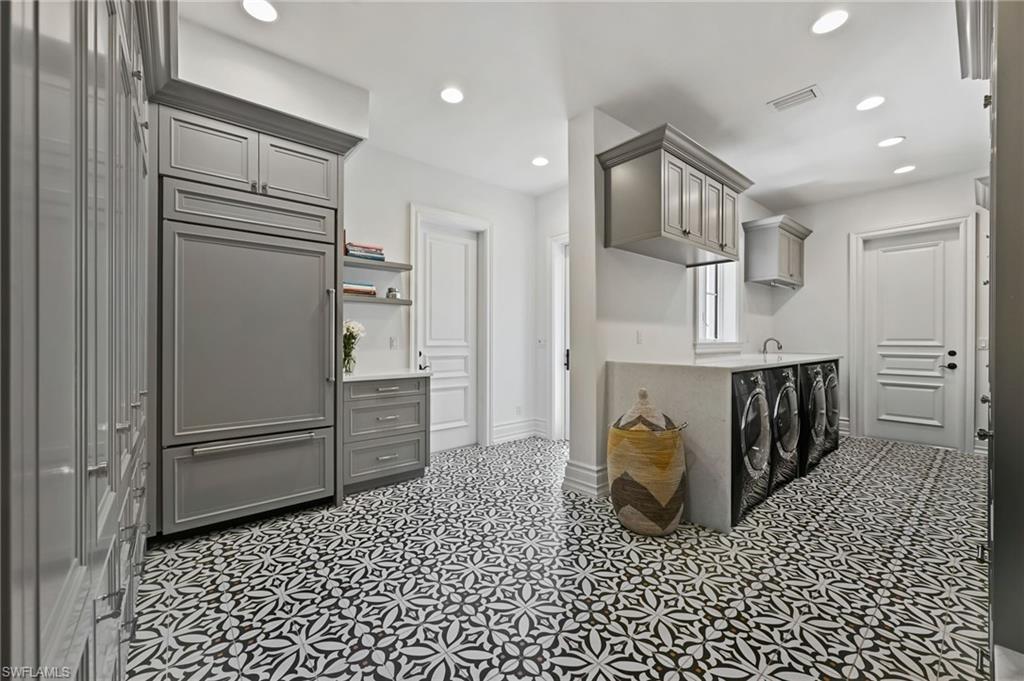
Laundry room with gray cabinetry, front-loading washer and dryer, and patterned tile flooring.
Bright bedroom with an upholstered bed and window-side sitting area.
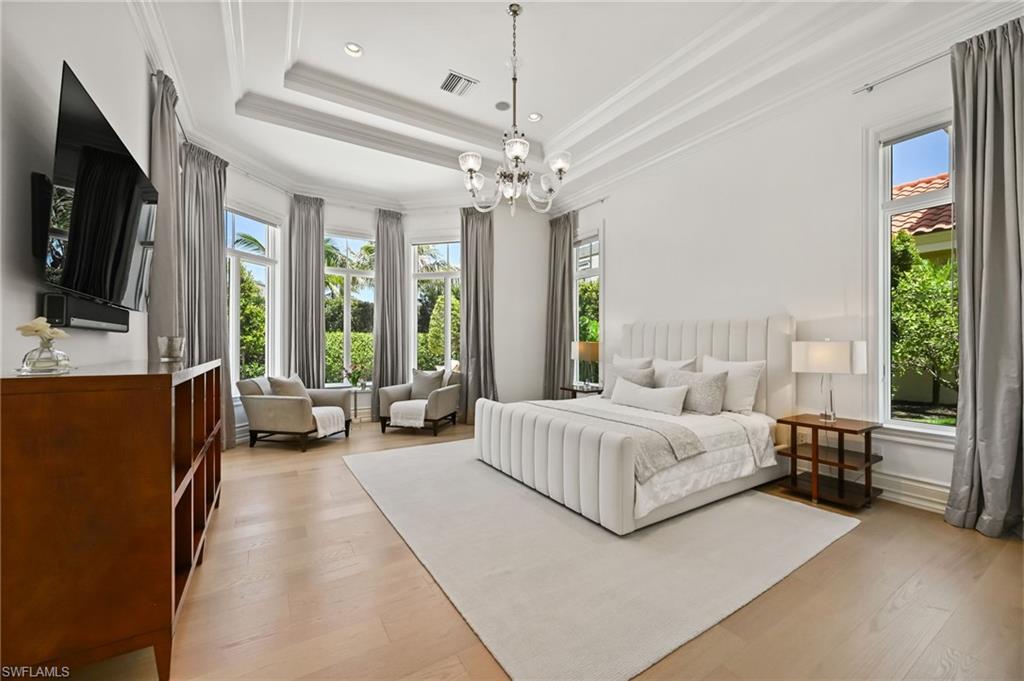
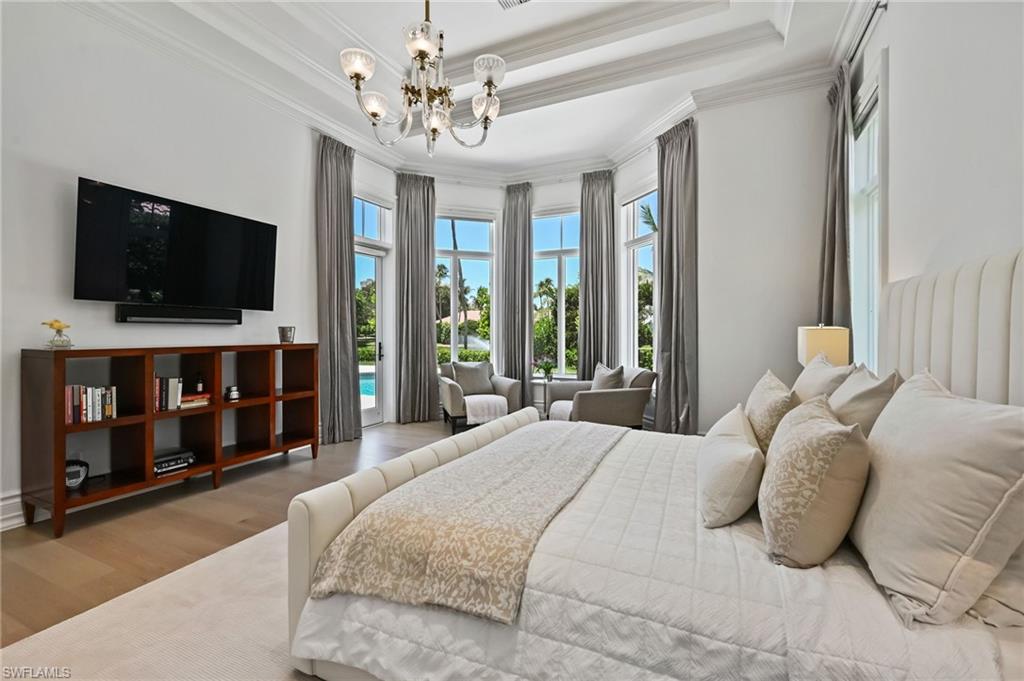
Bedroom with a large white bed, chandelier, and tall windows overlooking palms and a glimpse of the pool.
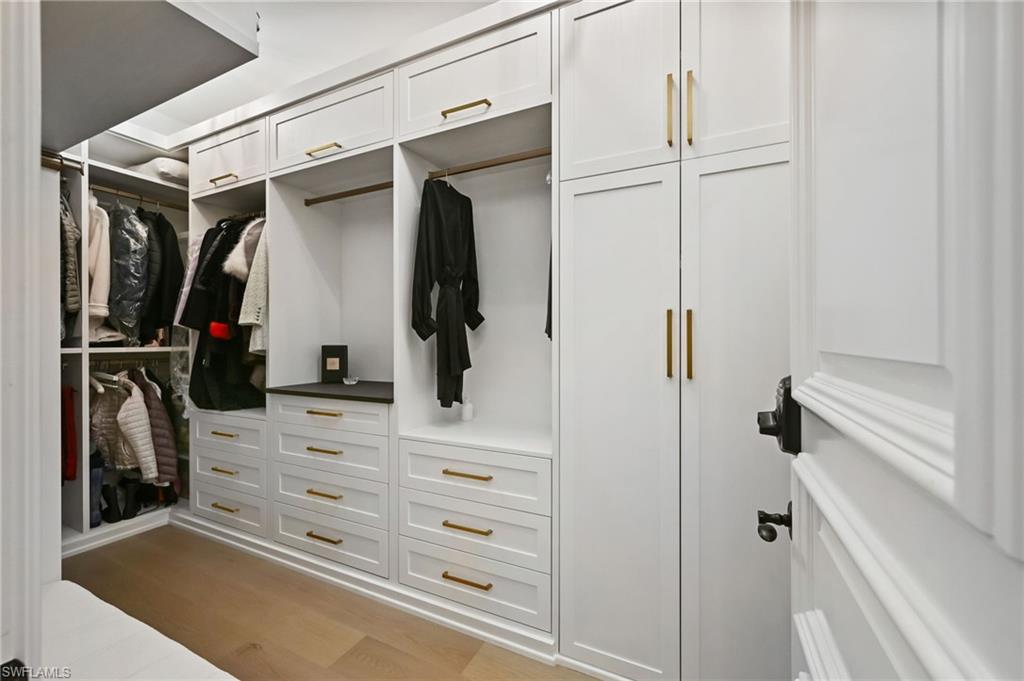
Walk-in closet with white built-ins, brass hardware, drawers, and hanging clothes.
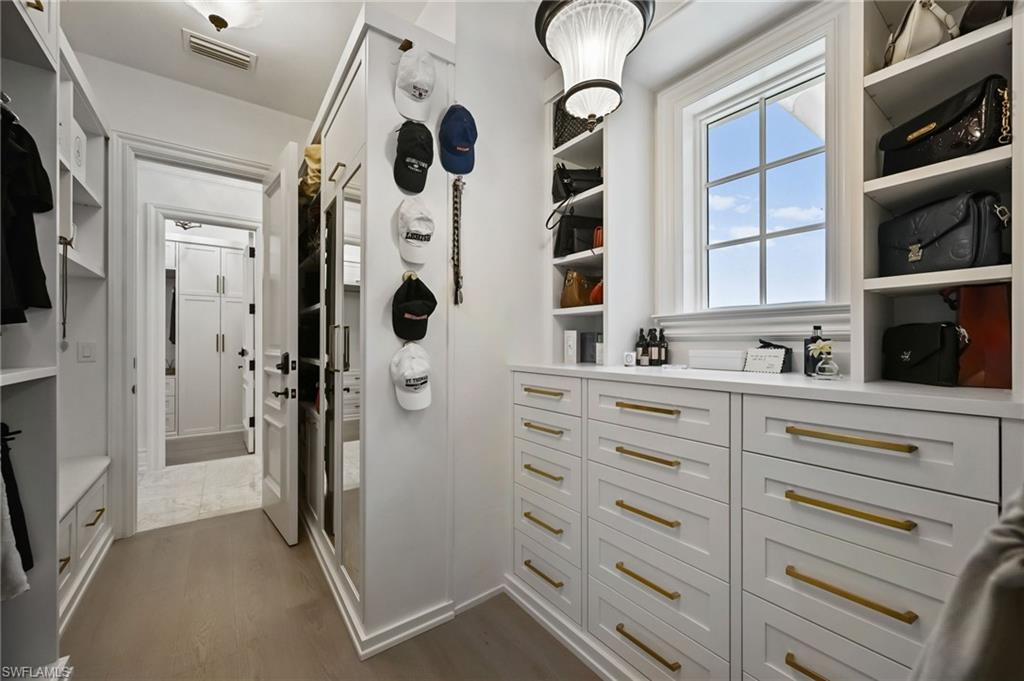
Walk-in closet with white built-in storage, gold-tone handles, and a large window.
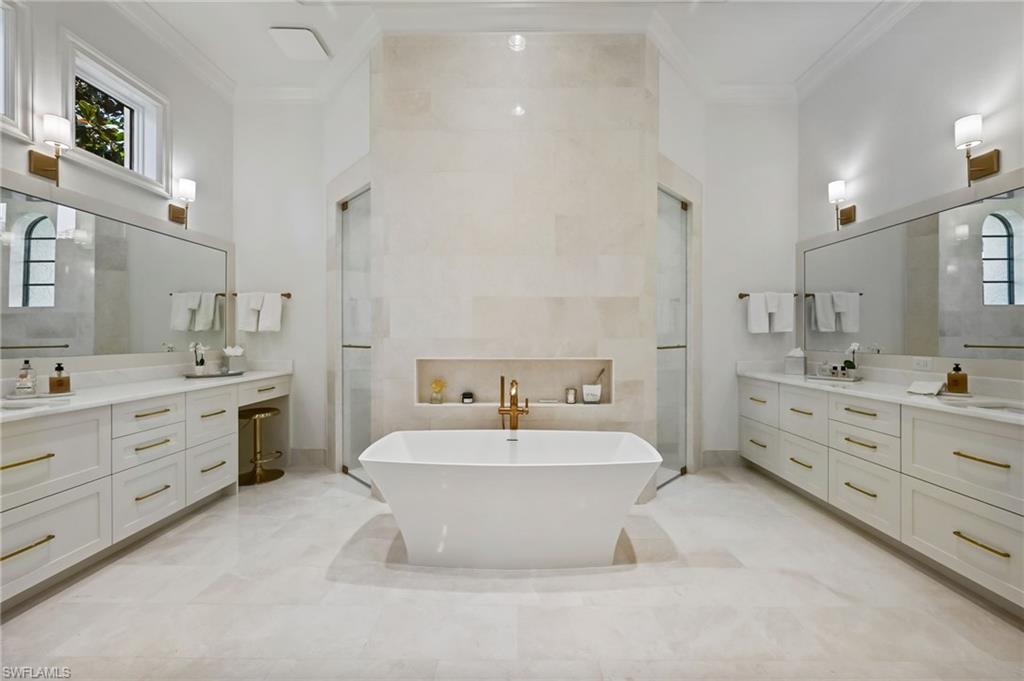
Primary bathroom with a freestanding tub, glass showers, and matching white vanities.
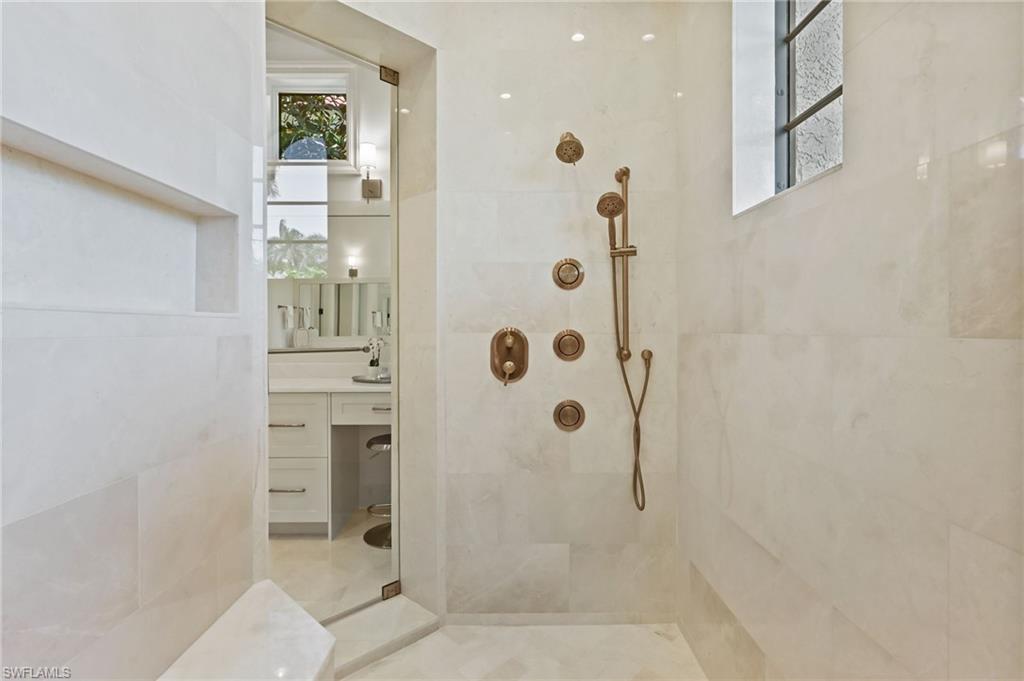
Marble walk-in shower with bronze fixtures, glass enclosure, and built-in bench.
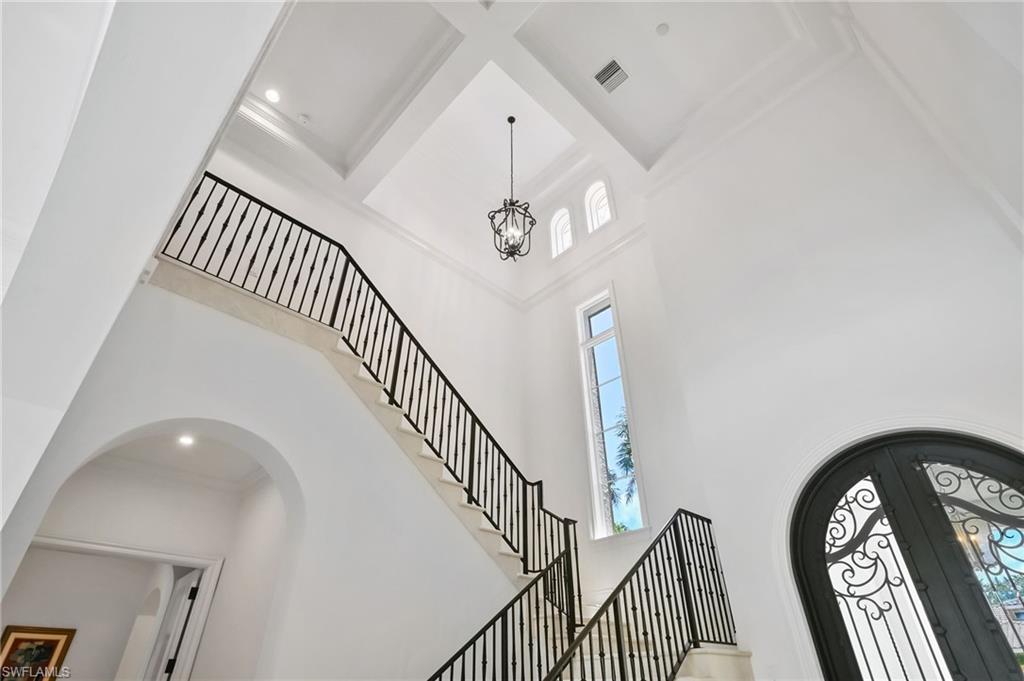
Foyer with a sweeping staircase, black iron railings, high ceiling, and arched glass front door.
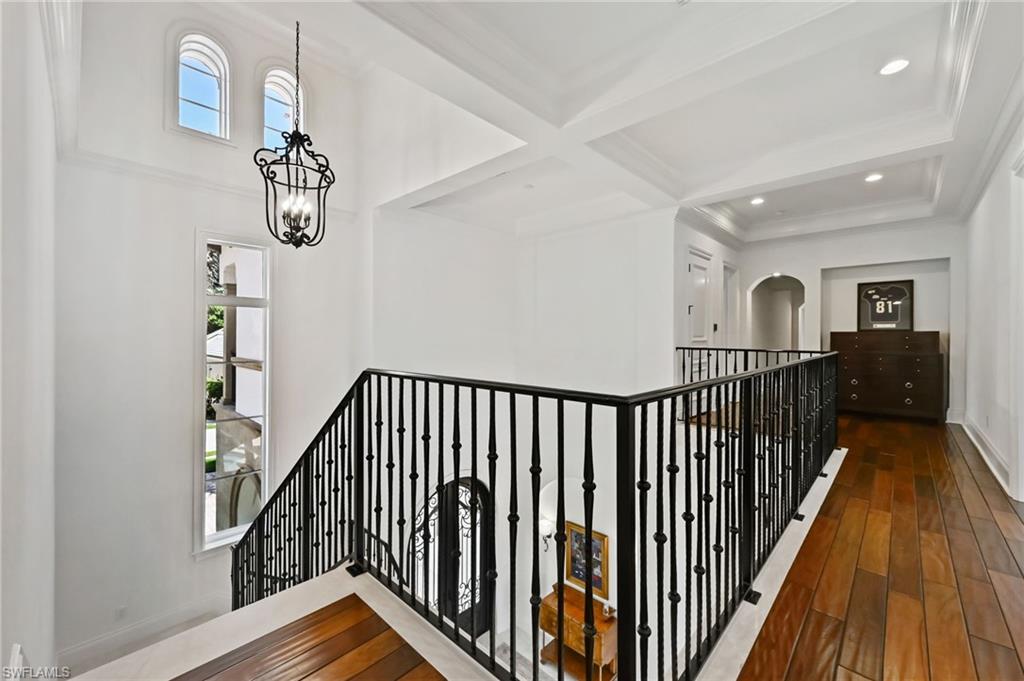
Upstairs landing with polished wood floors, black iron stair railings, and a hanging chandelier.
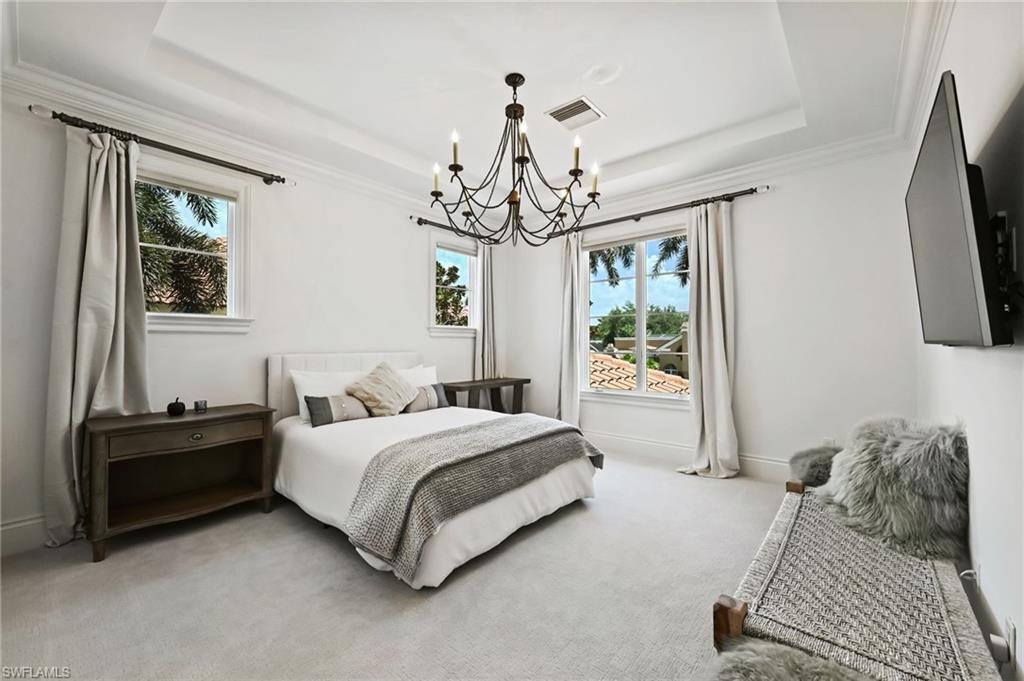
Bedroom with a white bed, dark wood nightstands, chandelier, and windows overlooking palm trees.
White-tiled walk-in shower with glass enclosure, built-in bench, and window overlooking palm trees.
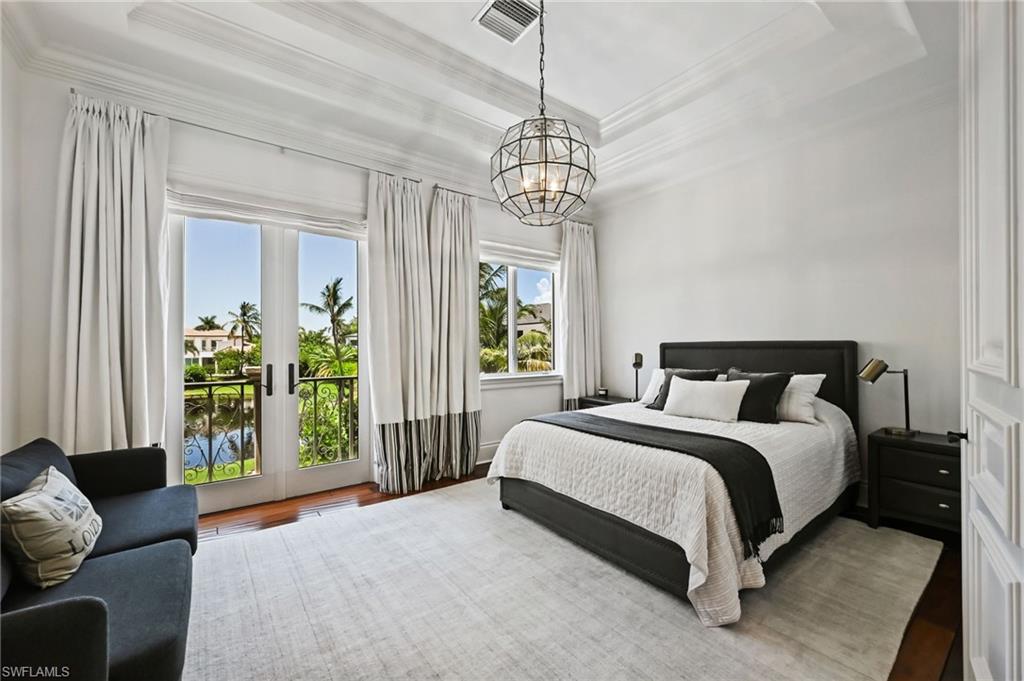
Bedroom with a king bed and curtained glass doors opening to a balcony overlooking palms and water.
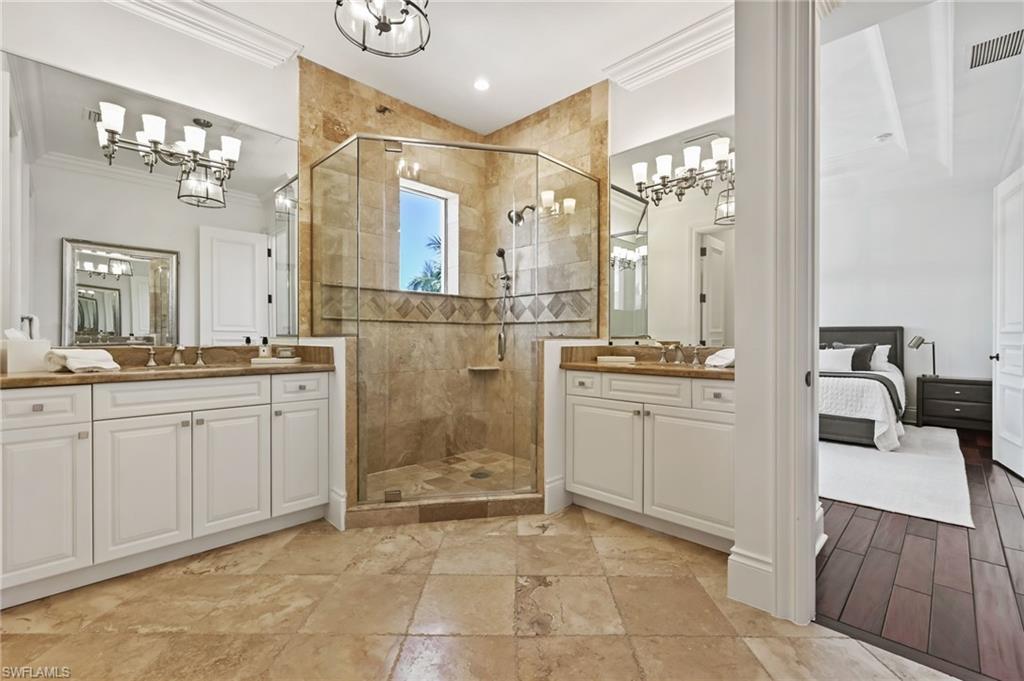
Primary bathroom with a glass-enclosed stone shower and double vanities; an adjoining bedroom is visible.
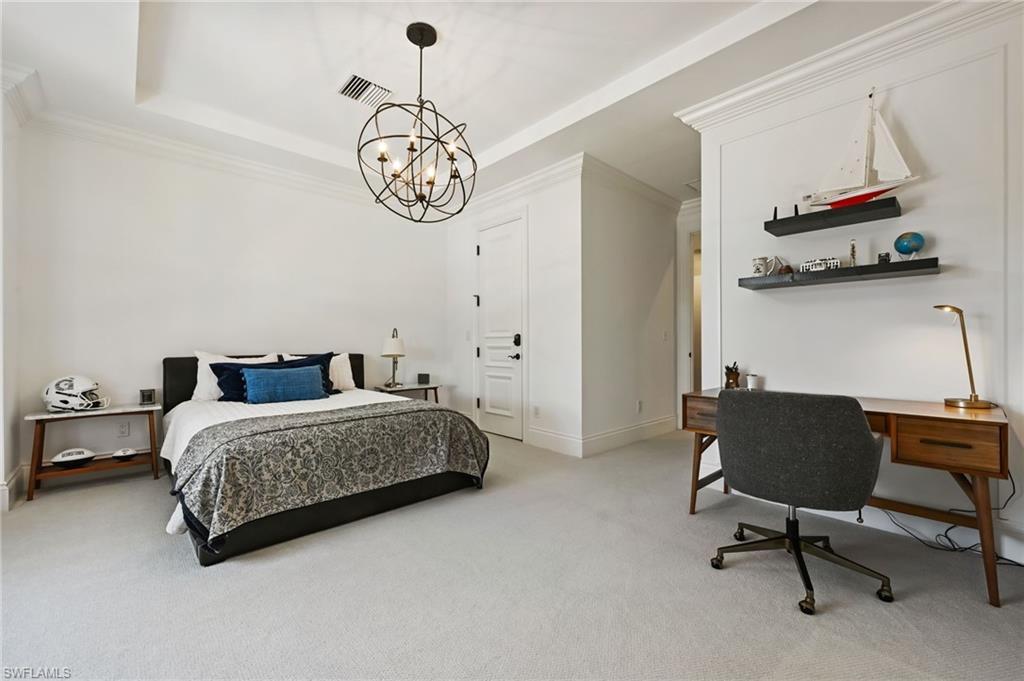
Staged bedroom with a king bed, blue accent pillows, wooden desk, and nautical decor.
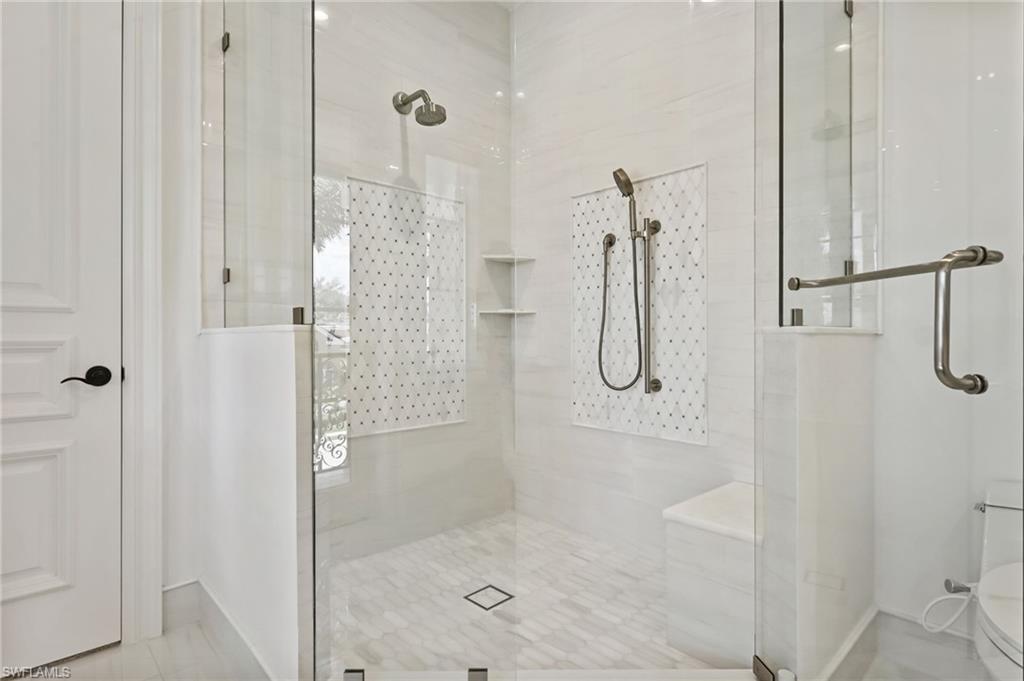
White-tiled walk-in shower with patterned accent panels, glass enclosure, built-in bench, and two showerheads.
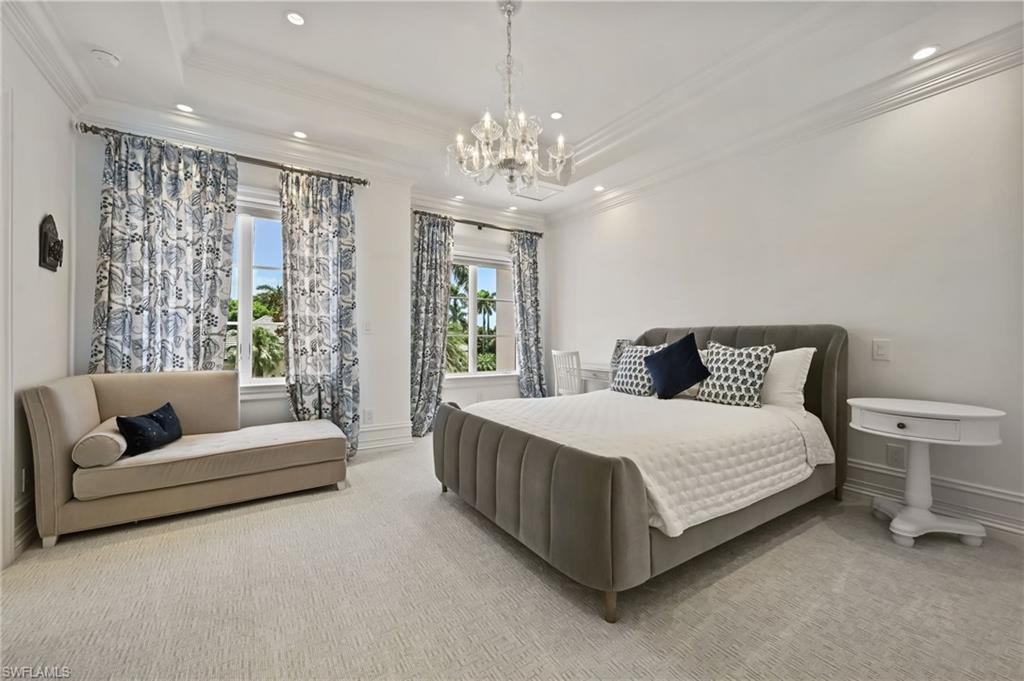
Bedroom with an upholstered bed, crystal chandelier, patterned curtains, and a chaise lounge by the windows.
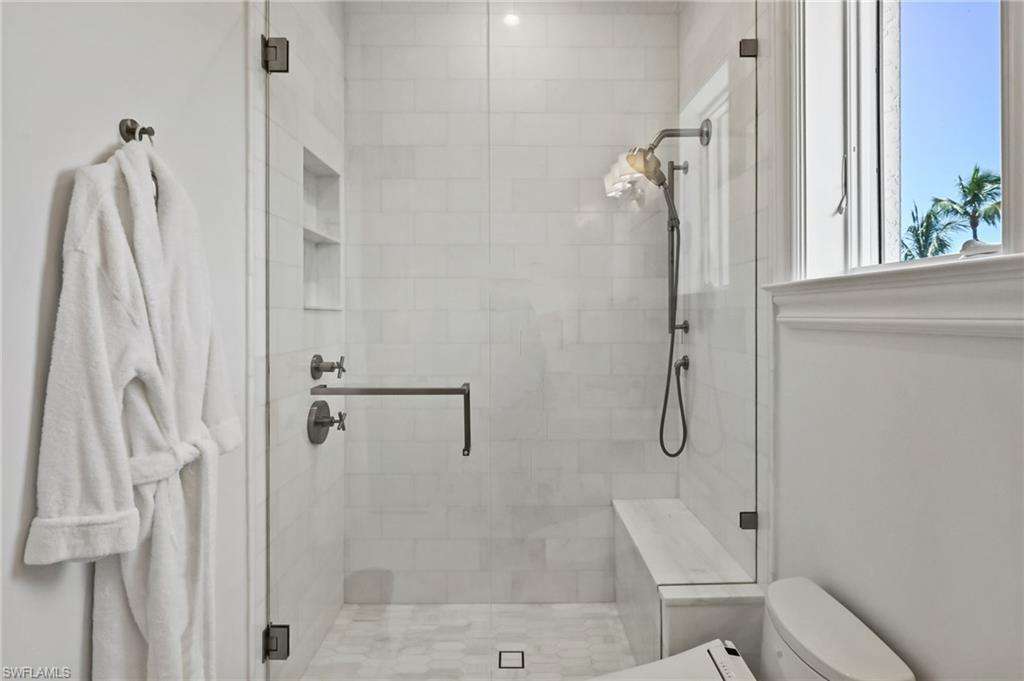
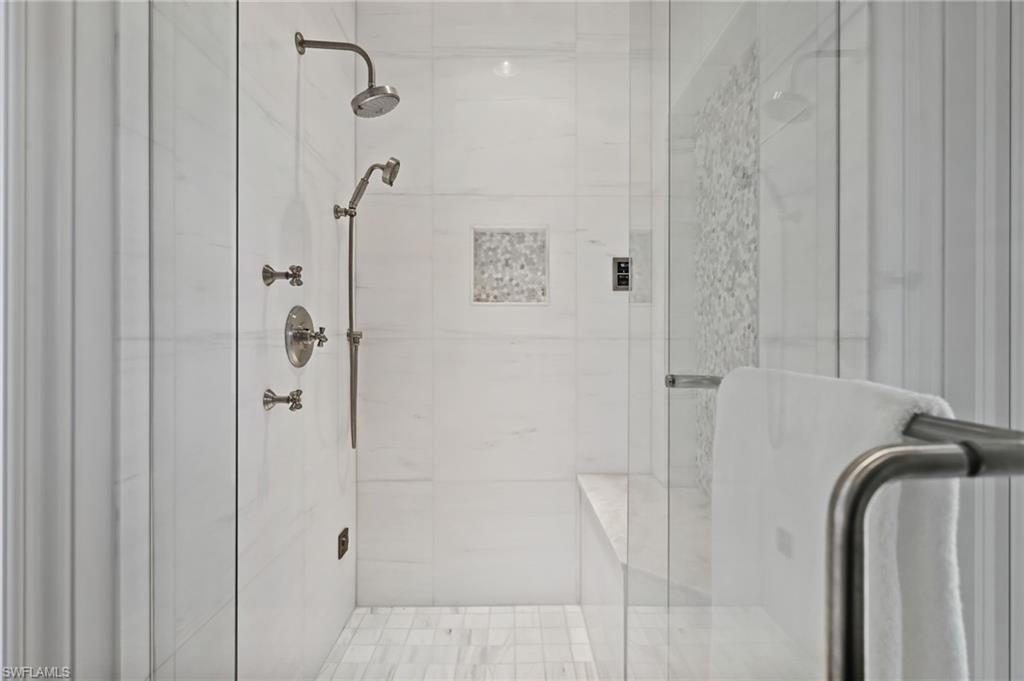
Marble walk-in shower with glass enclosure, built-in bench, and overhead and handheld showerheads.
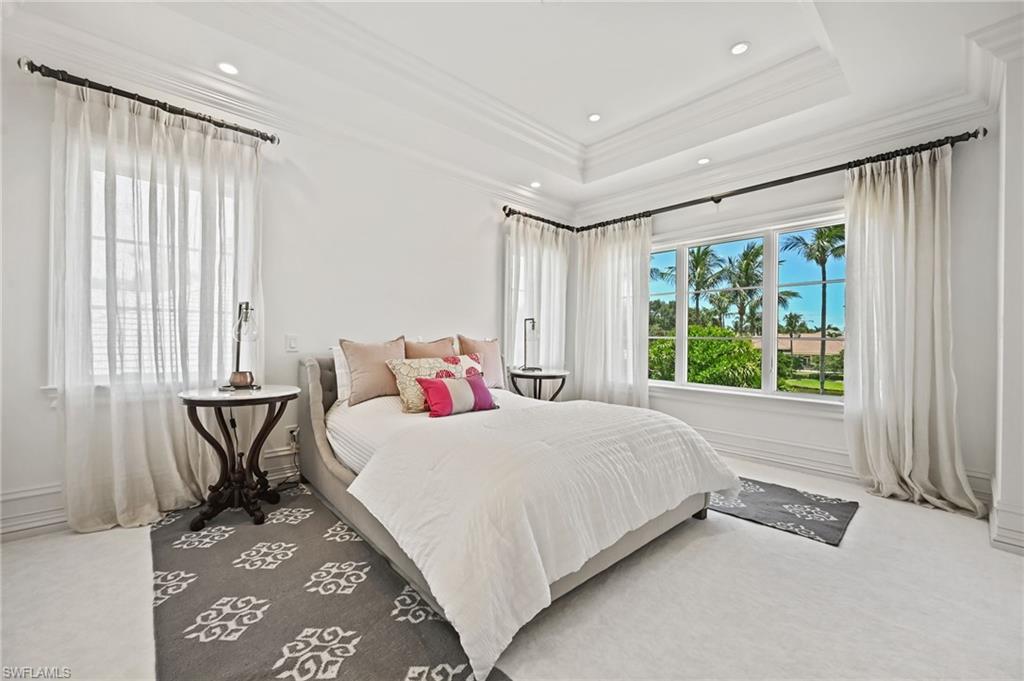
Staged bedroom with a white bed, sheer curtains, and large windows overlooking palm trees.
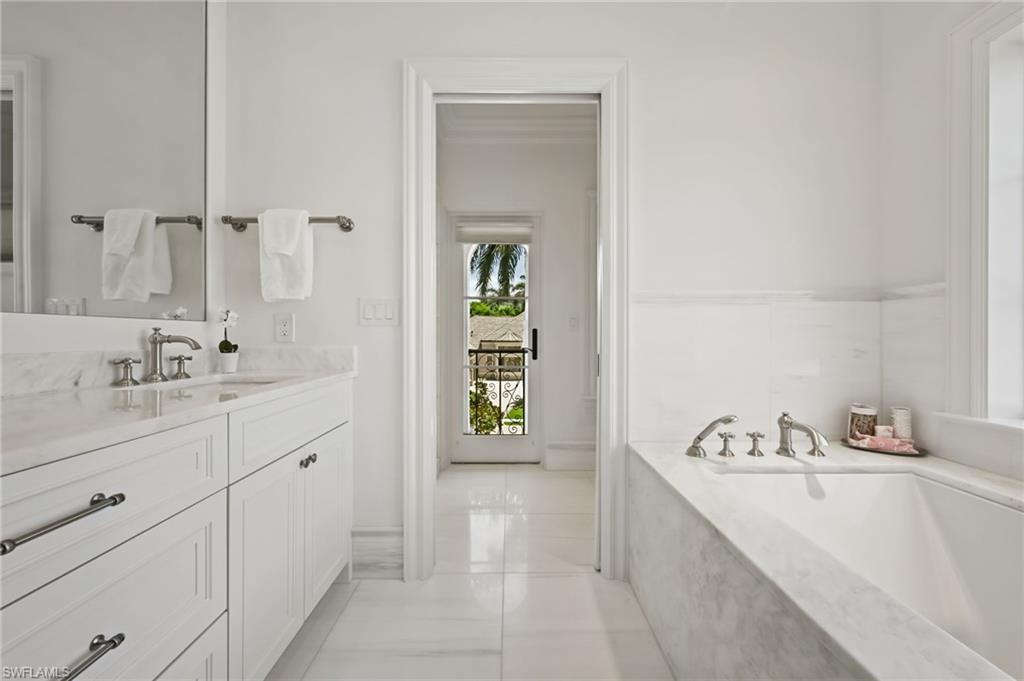
Bright white bathroom with a marble double vanity and soaking tub, opening to a balcony with palm trees.
SEE ALL PHOTOS
Mediterranean-style luxury home with arched entry, palms, and curved brick driveway at sunset.
Two-story stucco home with arched windows and palm trees, lit at dusk.
Two-story Mediterranean-style home with an arched entry, palm trees, and illuminated windows at dusk.
Two-story stucco home with arched wooden garage doors and a broad paver driveway at dusk.
Home terrace with a pool and raised spa at dusk, framed by palm trees and lounge seating.
Covered stone patio with lounge seating, dining table, and outdoor kitchen at dusk.
Two-story home with an illuminated covered lanai, swimming pool, and raised circular spa at dusk.
Two-story stucco home overlooking a pool and stone patio at dusk.
White two-story home with a covered furnished patio, swimming pool, and outdoor kitchen.
Home's rear patio with a swimming pool, raised circular spa, and covered outdoor seating.
Rear of a white stucco home with a turquoise pool and furnished stone patio.
Covered patio with an outdoor kitchen and umbrella-shaded dining table overlooking a pond and fountain.
Covered lanai with wicker seating and a wood-paneled ceiling overlooking a pool.
Aerial view of a two-story home with a backyard pool and covered patio.
Foyer with sweeping staircase, marble floors, and ornate arched glass entry doors.
Furnished living room with a fireplace, chandelier, and tall windows overlooking a pool.
Foyer with a sweeping iron-railed staircase, lit fireplace, and arched double entry doors.
Bright home office with tall windows overlooking palm trees and a swimming pool.
Furnished home office with tall windows overlooking a garden and pool.
Foyer with an open glass door revealing a wood-paneled wine cellar.
Formal dining room with an oval wood table, white chairs, and arched openings.
Butler’s pantry with dark cabinetry and black counters opening through an arch to a white kitchen.
Walk-in pantry with stocked shelves, open pull-out drawers, and marble flooring.
Bathroom with a cream vanity, black countertop, ornate mirror, and chandelier.
Dining room with a black glass-top table, chandelier, and tall windows overlooking a pool.
Bright white kitchen with a large island, glass dining table, and windows overlooking greenery.
White kitchen with dark countertops, a gas range, double ovens, and a large island sink.
Kitchen opening to a furnished living room with a vaulted ceiling and garden-facing glass doors.
Living room with a star-shaped pendant, striped rug, and sliding doors to a patio.
Open-plan living room and kitchen with gray seating, a striped rug, and a large white island.
Laundry room with gray cabinetry, front-loading washer and dryer, and patterned tile flooring.
Bright bedroom with an upholstered bed and window-side sitting area.
Bedroom with a large white bed, chandelier, and tall windows overlooking palms and a glimpse of the pool.
Walk-in closet with white built-ins, brass hardware, drawers, and hanging clothes.
Walk-in closet with white built-in storage, gold-tone handles, and a large window.
Primary bathroom with a freestanding tub, glass showers, and matching white vanities.
Marble walk-in shower with bronze fixtures, glass enclosure, and built-in bench.
Foyer with a sweeping staircase, black iron railings, high ceiling, and arched glass front door.
Upstairs landing with polished wood floors, black iron stair railings, and a hanging chandelier.
Bedroom with a white bed, dark wood nightstands, chandelier, and windows overlooking palm trees.
White-tiled walk-in shower with glass enclosure, built-in bench, and window overlooking palm trees.
Bedroom with a king bed and curtained glass doors opening to a balcony overlooking palms and water.
Primary bathroom with a glass-enclosed stone shower and double vanities; an adjoining bedroom is visible.
Staged bedroom with a king bed, blue accent pillows, wooden desk, and nautical decor.
White-tiled walk-in shower with patterned accent panels, glass enclosure, built-in bench, and two showerheads.
Bedroom with an upholstered bed, crystal chandelier, patterned curtains, and a chaise lounge by the windows.
Marble walk-in shower with glass enclosure, built-in bench, and overhead and handheld showerheads.
Staged bedroom with a white bed, sheer curtains, and large windows overlooking palm trees.
Bright white bathroom with a marble double vanity and soaking tub, opening to a balcony with palm trees.
Courtesy of John Allen, William Raveis Real Estate, 239-682-6312
For Sale

333 Sedgwick CT

333 Sedgwick CT, NAPLES, FL 34108

$11,995,000
Nestled behind the private gates of Bay Colony Shores, this masterful coastal-contemporary residence, originally crafted by BCB Homes and brilliantly expanded in 2016 by Covelli Construction with a seamless 1,600-sq-ft addition, is the epitome of refined luxury. Completely reimagined with countless recent enhancements, this 6-bedroom, 8-bath (6 full, 2 half) estate rivals the finest new construction in Naples' most exclusive enclave.

Step inside to soaring custom ceilings, walls of glass, and light-drenched living spaces that blend sophisticated design with effortless livability. The gourmet kitchen is a culinary masterpiece, appointed with Sub-Zero refrigeration, Wolf appliances, dual wine towers, a hidden butler's pantry, and a temperature-controlled glass wine cellar. A dramatic great room flows to the cozy family room, while the palatial downstairs primary wing offers dual spa-inspired baths (remodeled 2023), expansive bespoke closets, and serene lake views.

Upstairs, five generous en-suite bedrooms provide ultimate privacy for family and guests. A resort-caliber laundry suite features high-capacity appliances, abundant folding counters, custom cabinetry, a deep utility sink, built-in ironing station, and even a dedicated pet spa.

Outdoors, the lakefront oasis beckons with a newly resurfaced and re-equipped pool/spa (new heater & pump 2025), expansive covered lanais, summer kitchen, and multiple conversation areas perfect for al fresco entertaining against a backdrop of shimmering water views.

Additional 2022-2025 upgrades include a full roof replacement (2022), redesigned entry bath (2023), new AC systems, smart-home integration, and countless bespoke finishes throughout.

Residents of Bay Colony Shores enjoy a private clubhouse with formal and casual dining, state-of-the-art fitness center, tennis, pickleball, and exclusive access to the legendary Bay Colony Beach Club -- attended beach service, chic seaside dining, and sunset cocktails on the Gulf of Mexico. Optional world-class golf is available at either the Bay Colony Golf Club or neighboring Pelican Bay.

Perfectly positioned just moments from Waterside Shops, Artis--Naples, 5th Avenue South, and Mercato, this impeccable estate offers the very best of Naples' luxury lifestyle. An extraordinary opportunity to own a turnkey masterpiece in one of the area's most coveted addresses.

6
beds

8
baths

6,622 Sq.Ft. LIVING AREA

0.4 Acres lot

Two-story stucco home with arched windows and palm trees, lit at dusk.

Schedule a Showing

I would love to show you our beautiful property. Please select your preferred date and time below. I will be in touch shortly to confirm your appointment.

Schedule a Showing

I would love to show you our beautiful property. Please select your preferred date and time below. I will be in touch shortly to confirm your appointment.
Thank you for your interest in 333 Sedgwick CT, NAPLES, FL 34108. We are reviewing your request and will be in touch shortly!
Nick Solimene

Nick Solimene

Features & Amenities

Interior

  • total bedrooms6
  • Total bathrooms8
  • full bathrooms6
  • half bathrooms2
  • Laundry room Laundry in Residence, Laundry Tub
  • Flooring Carpet, Marble, Wood
  • APPLIANCES Gas Cooktop, Dishwasher, Disposal, Double Oven, Dryer, Grill - Gas, Ice Maker - Stand Alone, Microwave, Refrigerator, Refrigerator/Freezer, Refrigerator/Icemaker, Reverse Osmosis, Self Cleaning Oven, Wall Oven, Washer, Wine Cooler
  • other interior Features Bar, Built-In Cabinets, Cathedral Ceiling(s), Closet Cabinets, Coffered Ceiling(s), Custom Mirrors, Fireplace, Foyer, French Doors, Laundry Tub, Pantry, Smoke Detectors, Wired for Sound, Walk-In Closet(s), Wet Bar

Area & Lot

  • Status For Sale
  • Living Area6,622 Sq.Ft.
  • Total Area8,714 Sq.Ft.
  • Lot Area0.4 Acres
  • MLS® ID225077753
  • TypeResidential
  • YEAR BUILT2006
  • Architecture StylesTwo Story, Single Family
  • Water FrontageLake
  • View DescriptionLake
  • Elementary SchoolSEAGATE ELEMENTARY SCHOOL
  • Middle SchoolPINE RIDGE MIDDLE SCHOOL
  • High SchoolBARRON COLLIER HIGH SCHOOL

Exterior

  • Garage Space3.0
  • water SourceCentral, Reverse Osmosis - Partial House
  • PoolCommunity, Below Ground, Concrete, Gas Heat
  • roofTile
  • lot featuresCul-De-Sac, Regular
  • parkingAttached
  • HEAT TYPECentral Electric
  • AIR CONDITIONINGCeiling Fan(s), Central Electric, Zoned
  • SubstructureConcrete Block
  • HOA AmenitiesBarbecue, Beach - Private, Beach Access, Beach Club Included, Bike And Jog Path, Park, Pool, Spa/Hot Tub, Concierge, Fitness Center, Golf Course, Internet Access, Private Membership, Restaurant, See Remarks, Sidewalk, Streetlight, Tennis Court(s), Underground Utility
  • security FeaturesSecurity System, Smoke Detector(s), Gated Community
  • other exterior FeaturesBalcony, Open Porch/Lanai, Screened Balcony, Built In Grill, Outdoor Kitchen

Financial

  • Sales Price$11,995,000
  • Real Estate Tax $32,377/yr
  • HOA $22,114/yr
View Virtual Tour

Mortgage Calculator

Estimate your monthly mortgage payment, including the principal and interest, property taxes, and HOA. Adjust the values to generate a more accurate rate.
All estimates are provided for informational purposes only. Actual amounts may vary.
$0,000 Your Payment 20 15 65
$0,000 Your Payment

Work With Nick

Get assistance in determining current property value, crafting a competitive offer, writing and negotiating a contract, and much more. Contact me today.